Architectural rendering showcasing the home’s modern exterior design, featuring clean rooflines, stone accents, and a welcoming covered entry. Photos are of a previous model and may contain upgrades.
Hudson main level floor plan
Hudson lower level floor plan.
Impressive comtemporary front elevation. Photos are of a model and may contain upgrades. Photos are not this actual home.
Front porch. Photos are of a model and may contain upgrades. Photos are not this actual home.
View of the entry hall, showing the interesting accent wall along the staircase. High ceilings with windows to bring in lots of natural light. Photos are of a model and may contain upgrades. Photos are not this actual home.
Entry hall with high ceilings and plenty of natural light. Photos are of a model and may contain upgrades. Photos are not this actual home.
Living space looking into the kitchen. Photos are of a model and may contain upgrades. Photos are not this actual home.
Nice view of the open floor plan, living room and kitchen, with the high ceilings and windows on those high walls. Photos are of a model and may contain upgrades. Photos are not this actual home.
Stone fireplace to the ceiling. Wood floors on most of main floor. Photos are of a model and may contain upgrades. Photos are not this actual home.
Gorgeous stone fireplace with a stone shelf on the side. Photos are of a model and may contain upgrades. Photos are not this actual home.
Light and bright great room with fireplace. Photos are of a model and may contain upgrades. Photos are not this actual home.
View of great room and stairway with accent wall in the back. Photos are of a model and may contain upgrades. Photos are not this actual home.
Kitchen with large island showing pantry in the background. Photos are of a model and may contain upgrades. Photos are not this actual home.
View of the kitchen, island, and dining space which walks out to the covered patio. Photos are of a model and may contain upgrades. Photos are not this actual home.
Kitchen island with pendant lights. Photos are of a model and may contain upgrades. Photos are not this actual home.
Close up of the beautiful kitchen island. Photos are of a model and may contain upgrades. Photos are not this actual home.
Kitchen opens to the dining space and the great room. Photos are of a model and may contain upgrades. Photos are not this actual home.
Dining space walks out to the covered patio or deck. Photos are of a model and may contain upgrades. Photos are not this actual home.
Dining space walks out to the covered patio or deck. Photos are of a model and may contain upgrades. Photos are not this actual home.
Dining space with kitchen in the background. Photos are of a model and may contain upgrades. Photos are not this actual home.
Spacious walk in pantry. Photos are of a model and may contain upgrades. Photos are not this actual home.
Mud room as you enter from the garage. Photos are of a model and may contain upgrades. Photos are not this actual home.
Laundry room just off the primary bedroom. Photos are of a model and may contain upgrades. Photos are not this actual home.
Second bedroom or office on main level. Has access to a full bath. Photos are of a model and may contain upgrades. Photos are not this actual home.
Second bedroom or office on main level. Photos are of a model and may contain upgrades. Photos are not this actual home.
Full bath on the main level, just off the second bedroom or office. Photos are of a model and may contain upgrades. Photos are not this actual home.
Primary bedroom with high ceilings and accent wall. Photos are of a model and may contain upgrades. Photos are not this actual home.
Primary bedroom into en suite bath. Photos are of a model and may contain upgrades. Photos are not this actual home.
Primary closet has plenty of space. Photos are of a model and may contain upgrades. Photos are not this actual home.
Primary bath with dual vanities and a tower of drawers in between. Zero entry shower. Photos are of a model and may contain upgrades. Photos are not this actual home.
Primary shower. Photos are of a model and may contain upgrades. Photos are not this actual home.
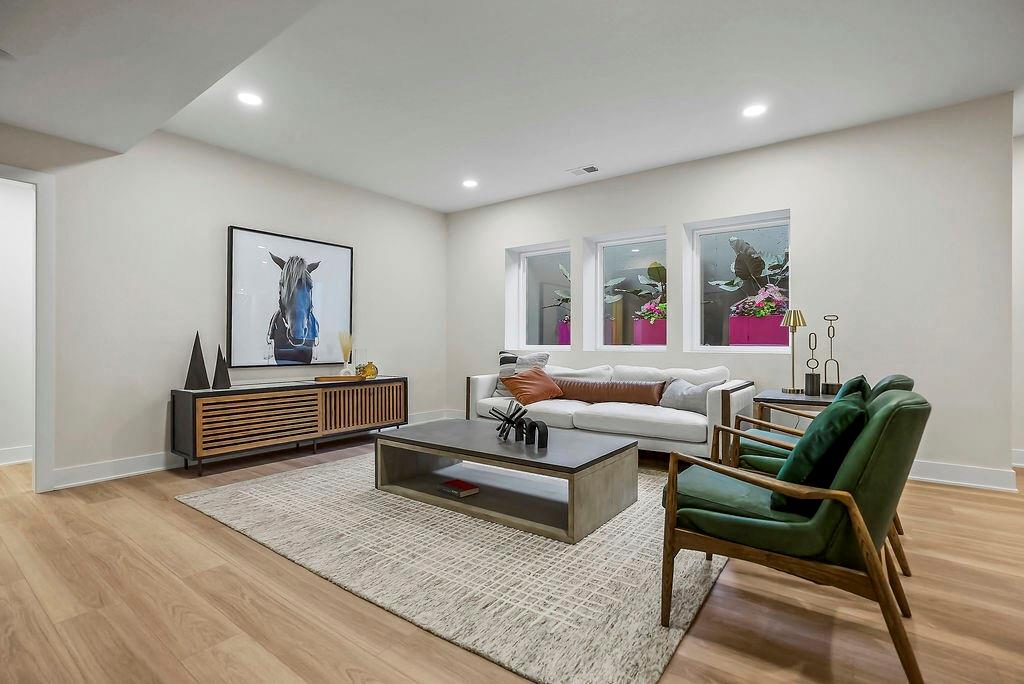
Lower level rec room. The model shows egress window because the lot is level. The home in Parkside Reserve is on a walkout lot. Photos are of a model and may contain upgrades. Photos are not this actual home.
Lower level bar with added workout room. (This is an upgrade from what is in Parkside Reserve.) There is a bar, but not extra finished workout space. Photos are of a model and may contain upgrades. Photos are not this actual home.
Lower level bathroom. Photos are of a model and may contain upgrades. Photos are not this actual home.
Lower level rec room. Photos are of a model and may contain upgrades. Photos are not this actual home.
Lower level bedroom. Photos are of a model and may contain upgrades. Photos are not this actual home.
Lower level bedroom. Photos are of a model and may contain upgrades. Photos are not this actual home.
Patio is private, between the 2 sides of the home. Photos are of a model and may contain upgrades. Photos are not this actual home.
Covered patio or deck. Photos are of a model and may contain upgrades. Photos are not this actual home.
Back view of the home. Ours will look a little different because it's on a walkout lot. Photos are of a model and may contain upgrades. Photos are not this actual home.