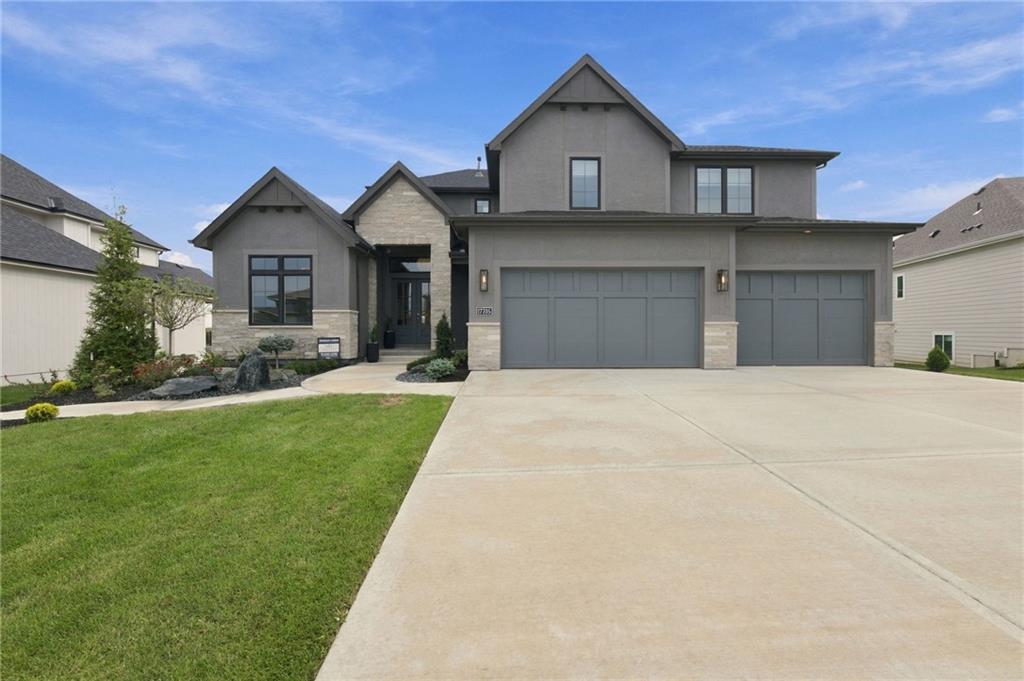
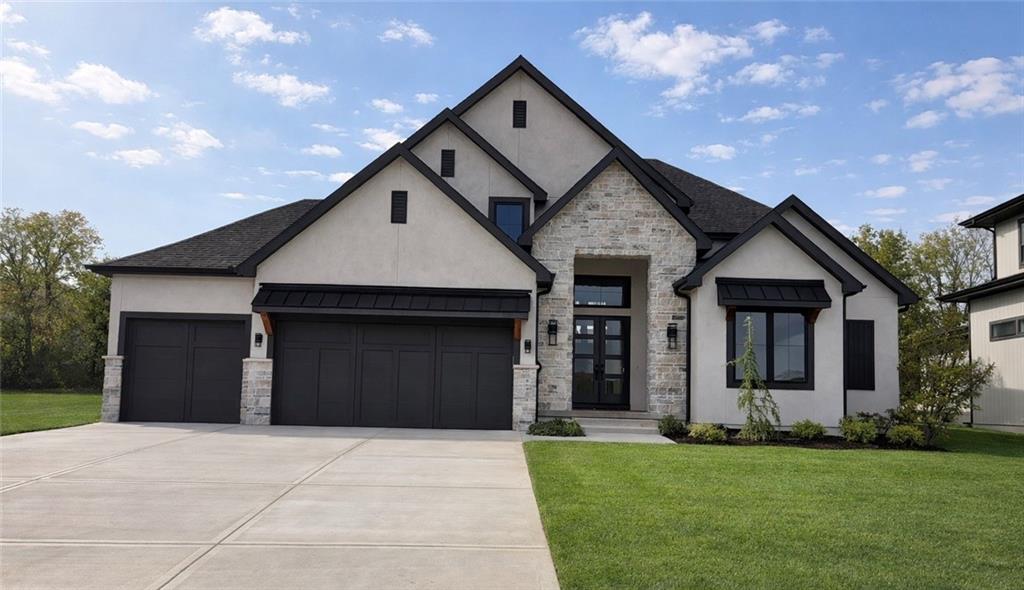
An expansive concrete driveway leads to a modern exterior blending stone and stucco elements.
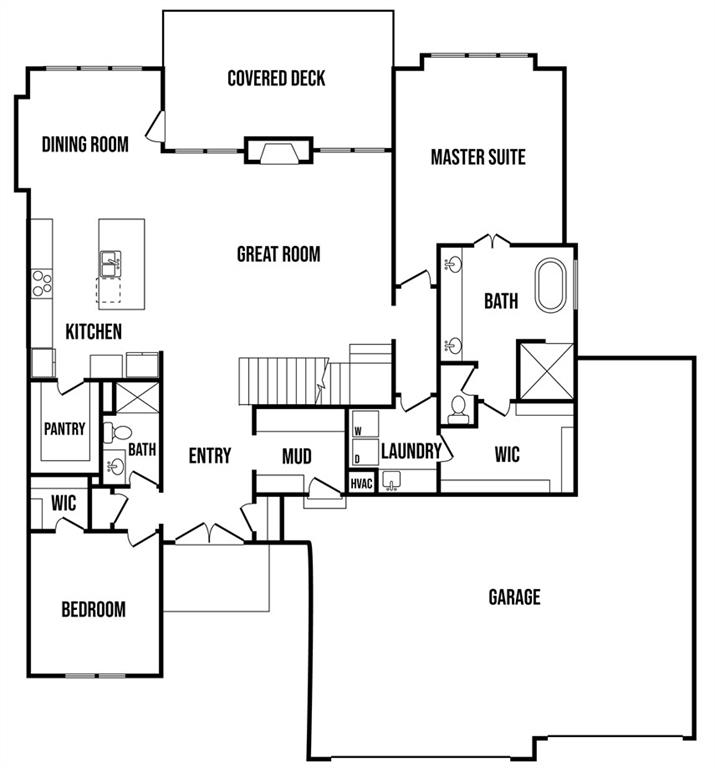
View of floor plan / room layout
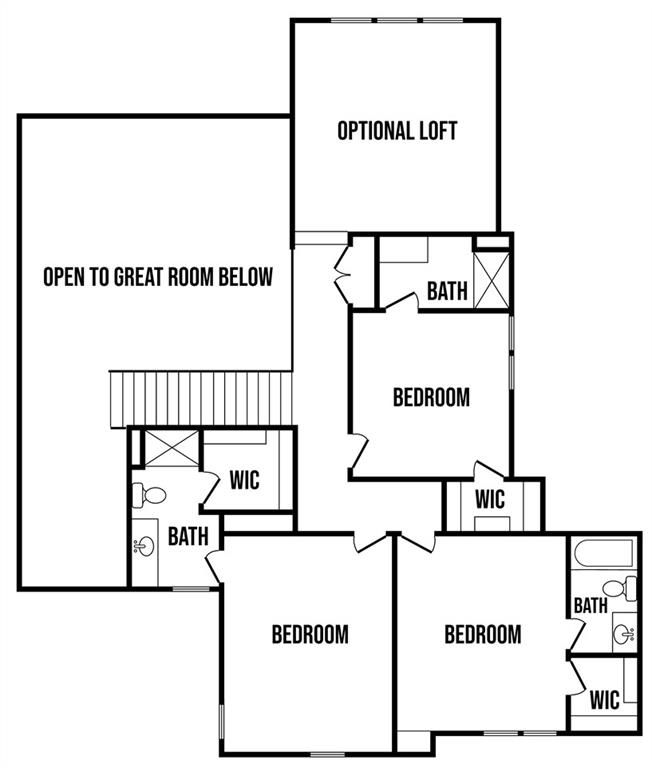
View of floor plan / room layout
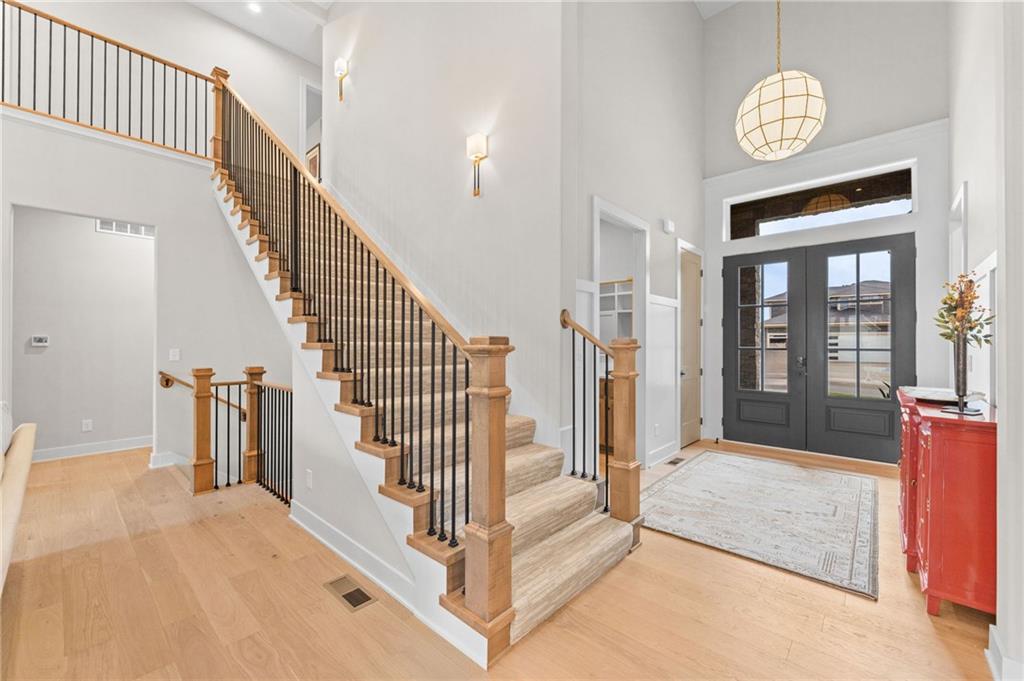
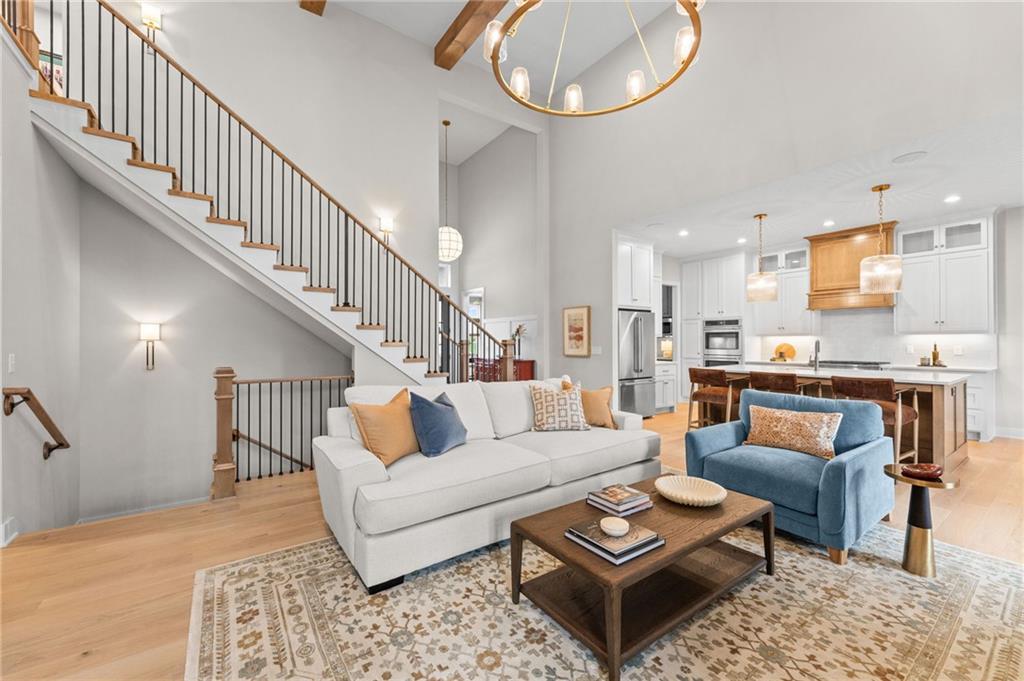
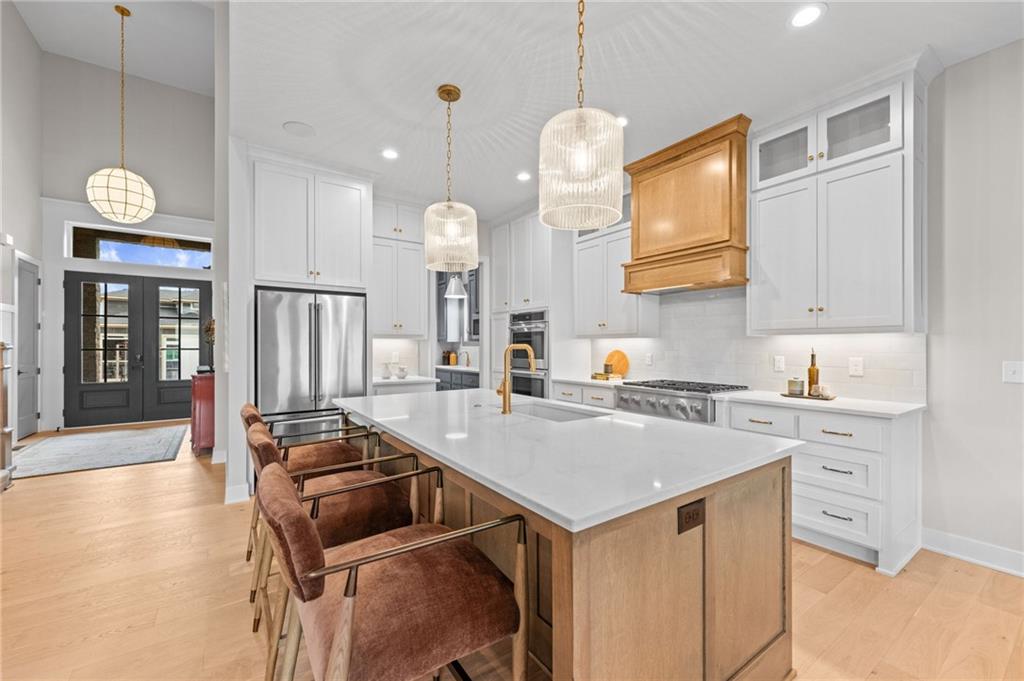
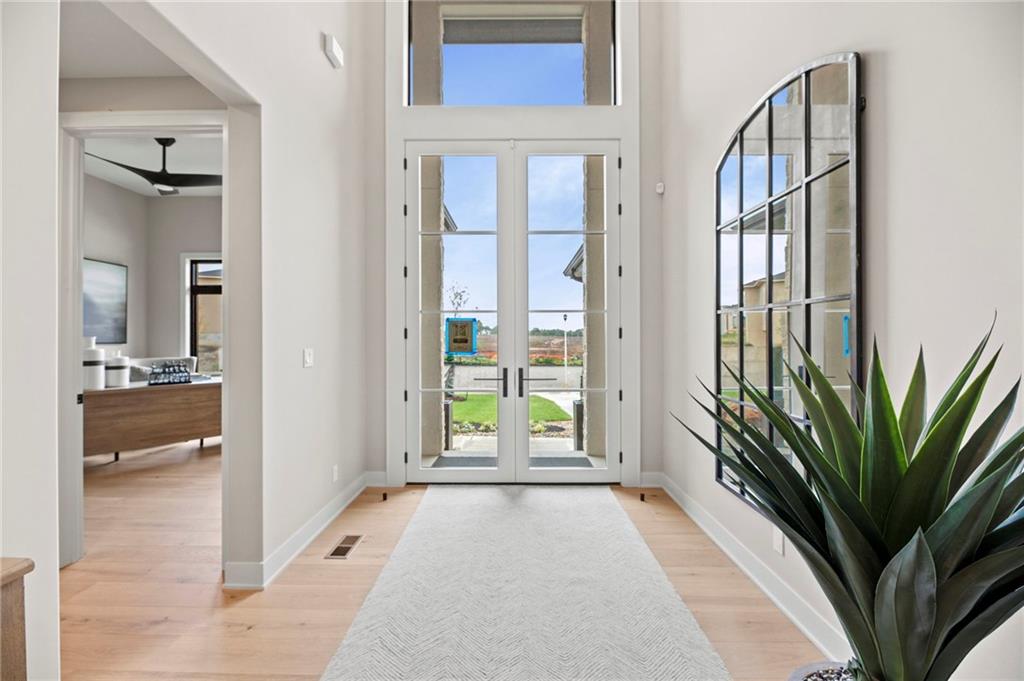
A soaring entryway displays double glass-panel entry doors and a wood-accented staircase.
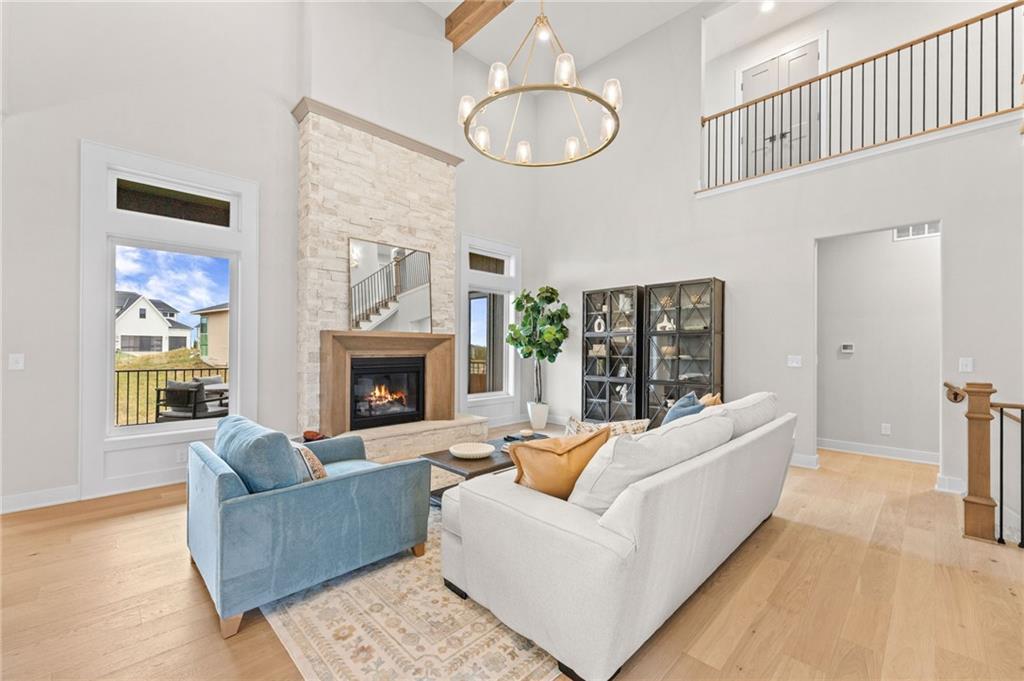
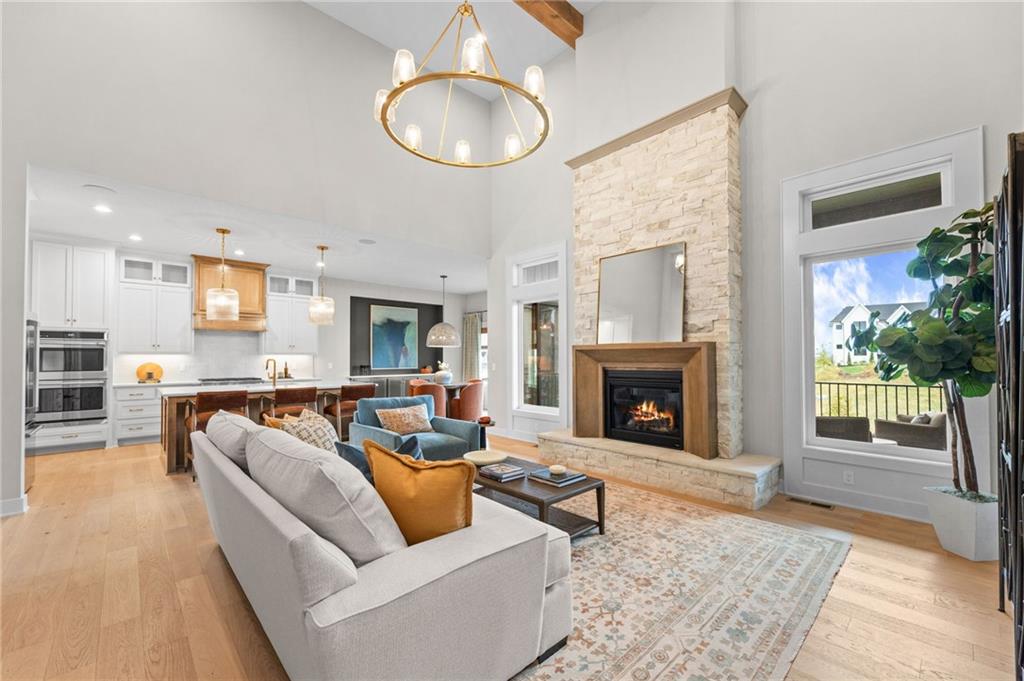
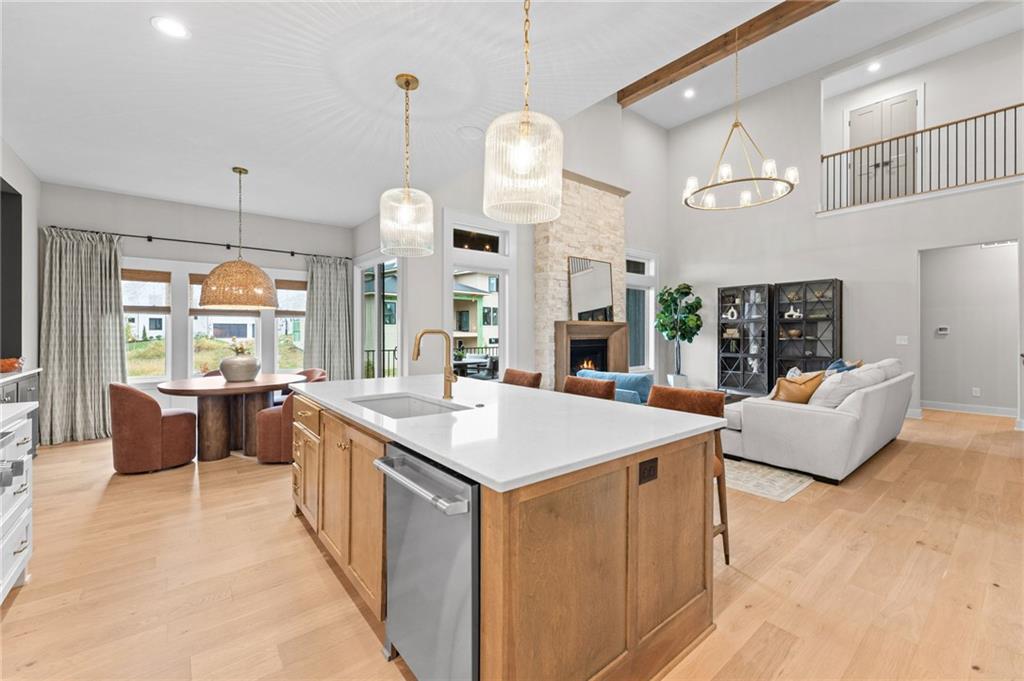
A stone fireplace anchors the soaring great room highlighted by warm hardwood flooring.
High ceilings with exposed wood beams look down over the open living and kitchen areas.
Hardwood floors and a towering stone fireplace define this soaring open-concept living space.
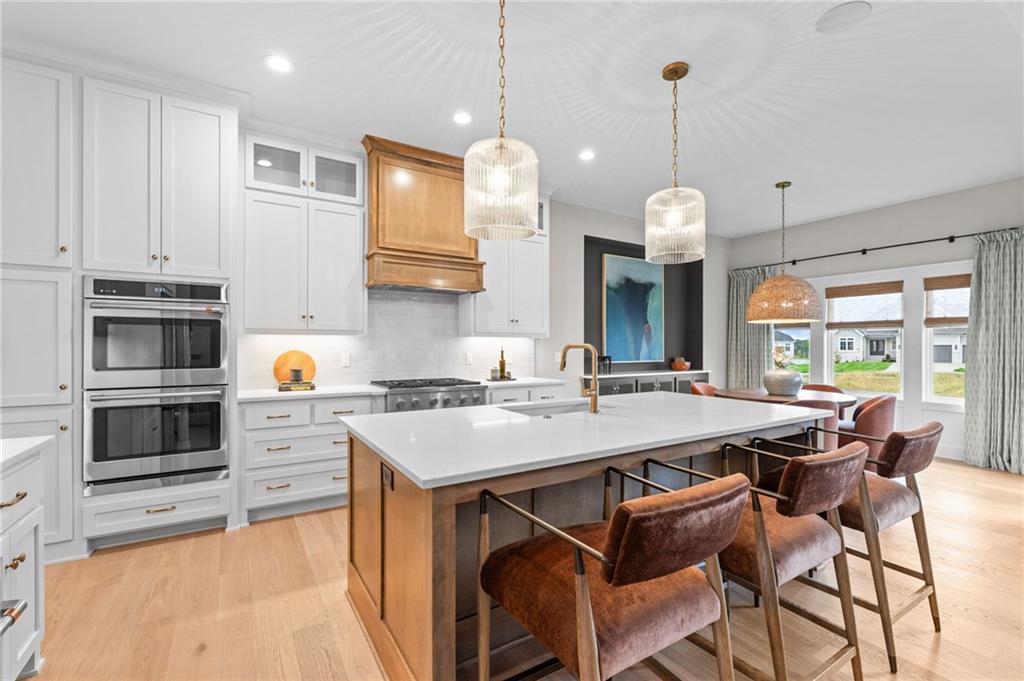
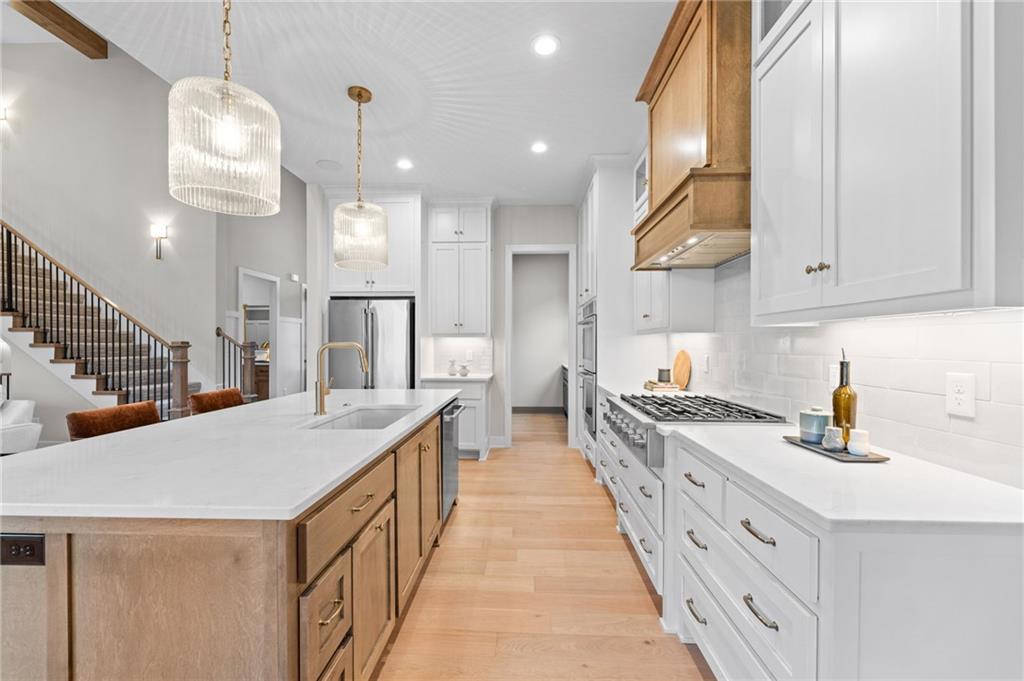
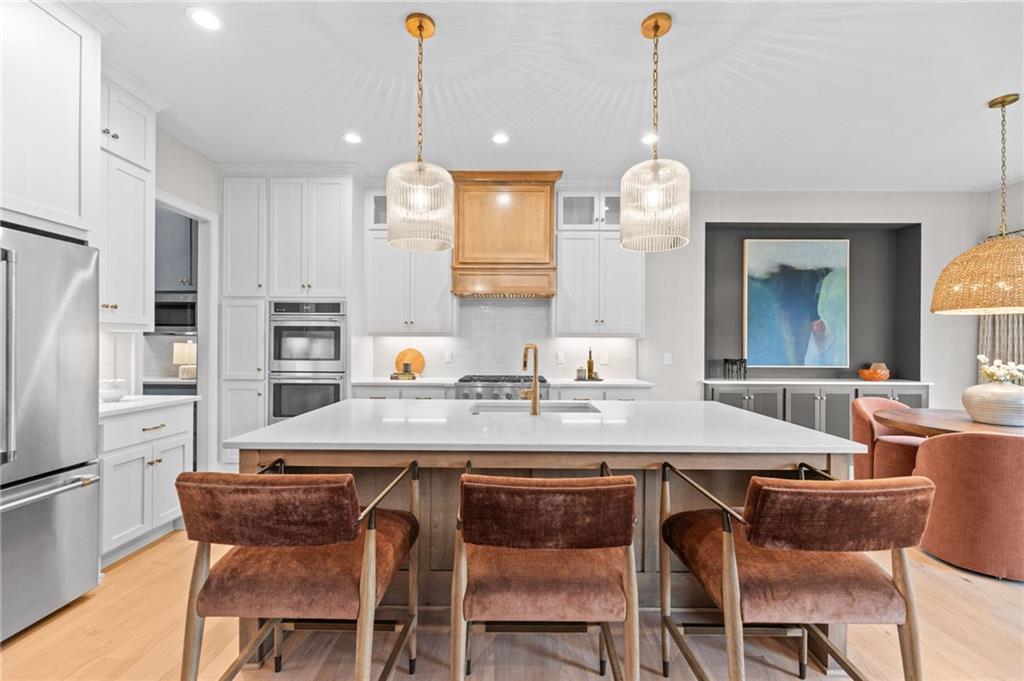
Warm hardwood floors complement a spacious central island in this masterfully crafted culinary space.
An expansive kitchen features high ceilings, stone counters, and a central island over wood floors.
Gleaming hardwood floors and a spacious center island anchor this modern culinary workspace.
Gleaming hardwood floors and a spacious stone-wrapped fireplace anchor this airy open concept design.
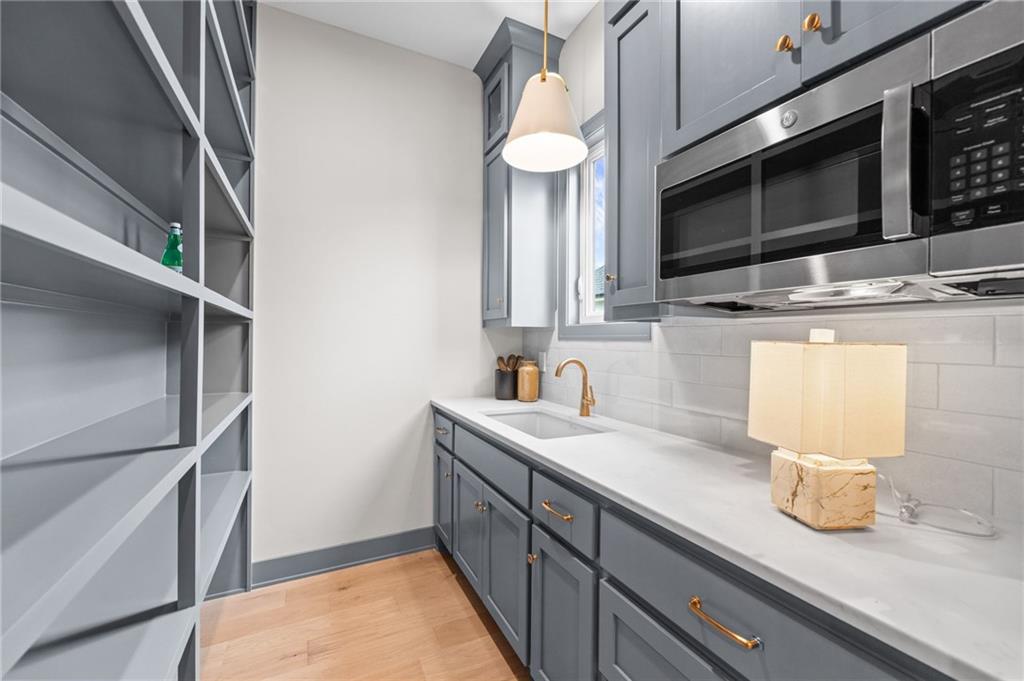
Floor-to-ceiling shelving and custom cabinetry maximize organization in this functional butler's pantry.
An expansive central island with quartz countertops anchors this meticulously crafted culinary space.
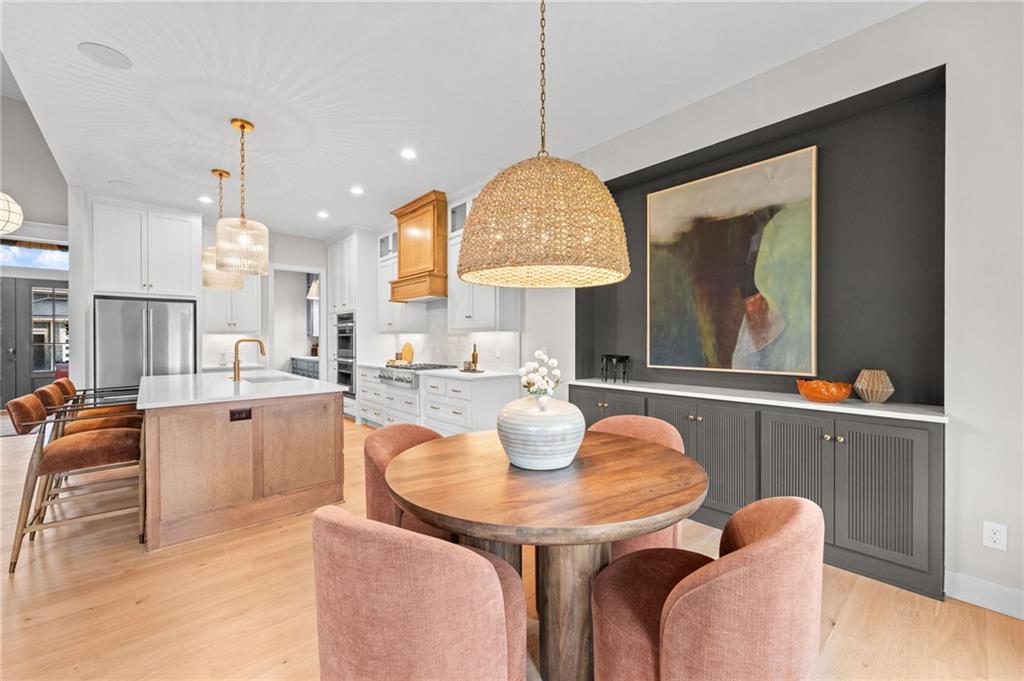
Hardwood floors and custom built-ins define this welcoming dining area adjacent to the kitchen.
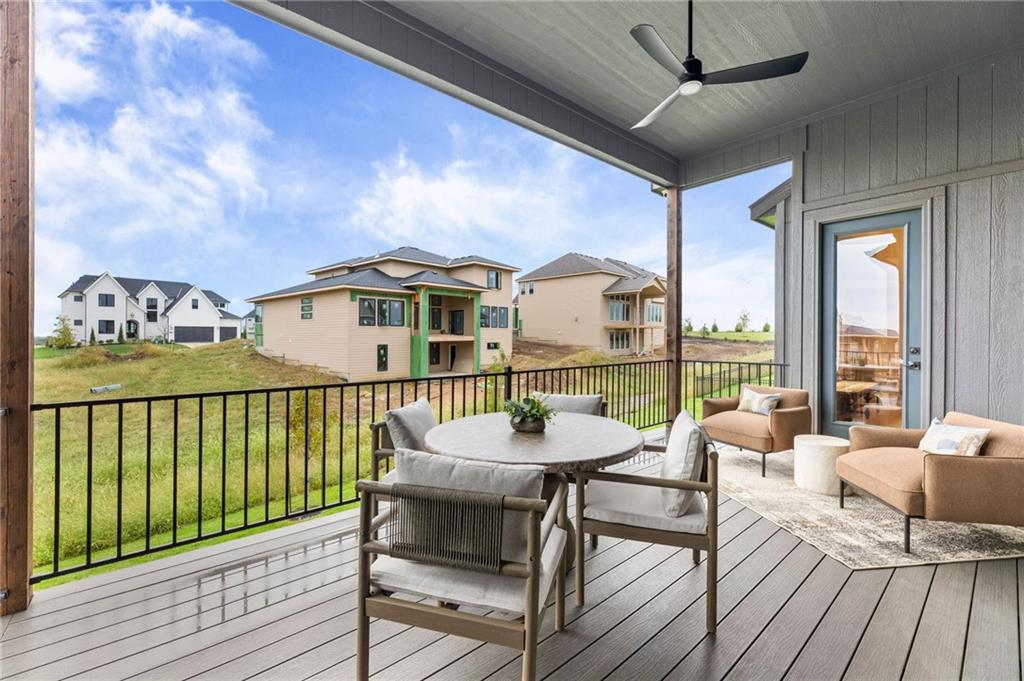
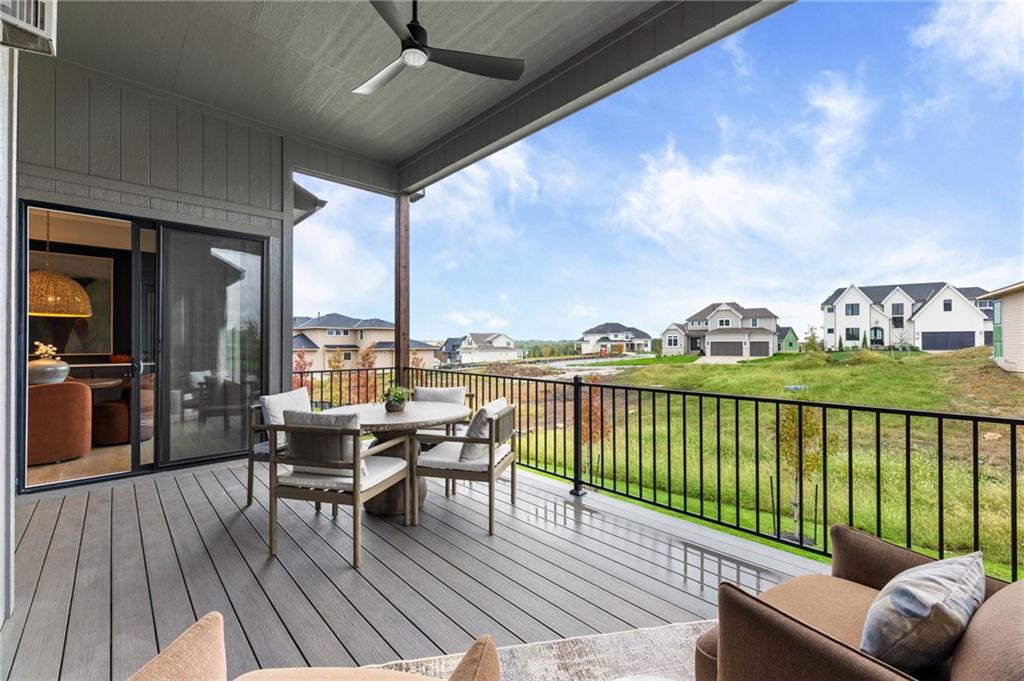
An elevated covered deck features composite flooring and metal railings overlooking the neighborhood.
A spacious covered deck overlooks the neighborhood and green fields.
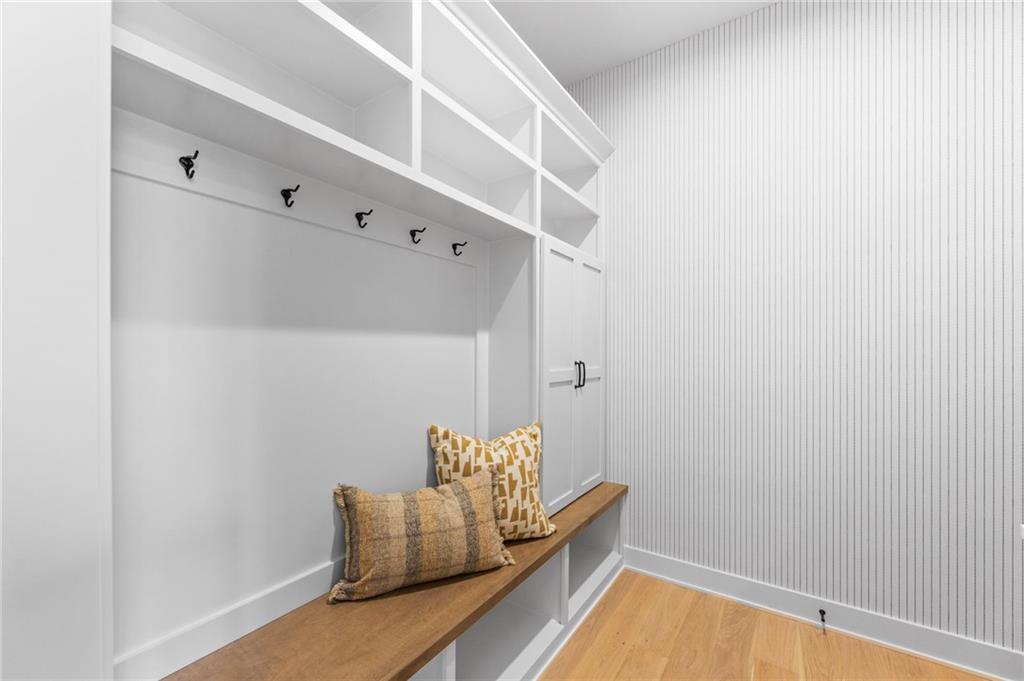
Custom built-in cabinetry and warm hardwood flooring define this functional entryway drop zone.
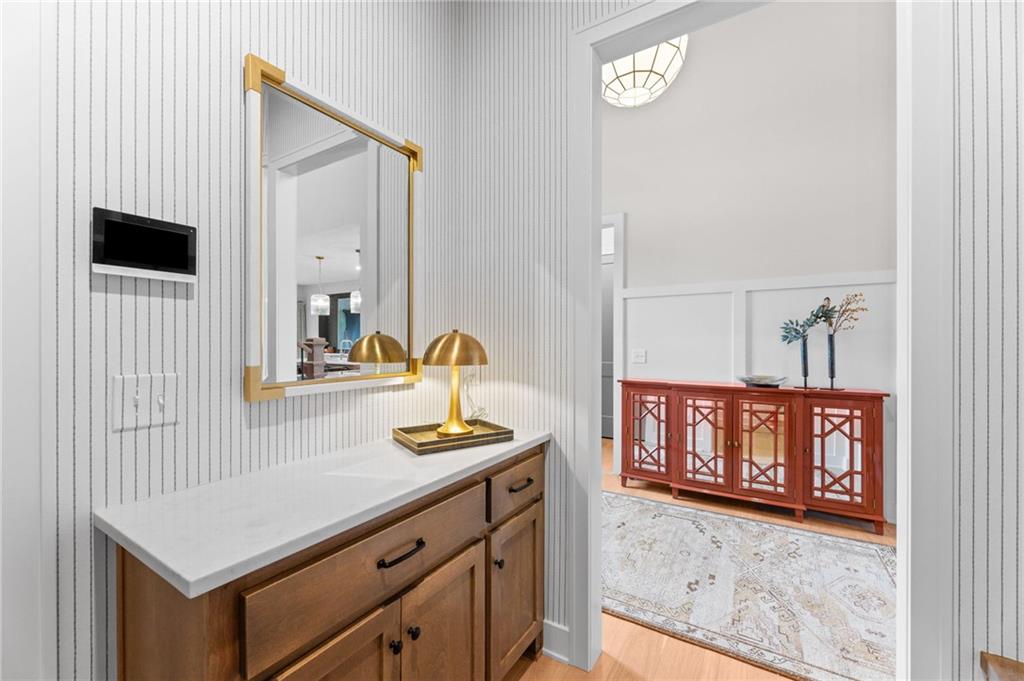
Fine wainscoting and smooth stone countertops elevate this transitional entry corridor.
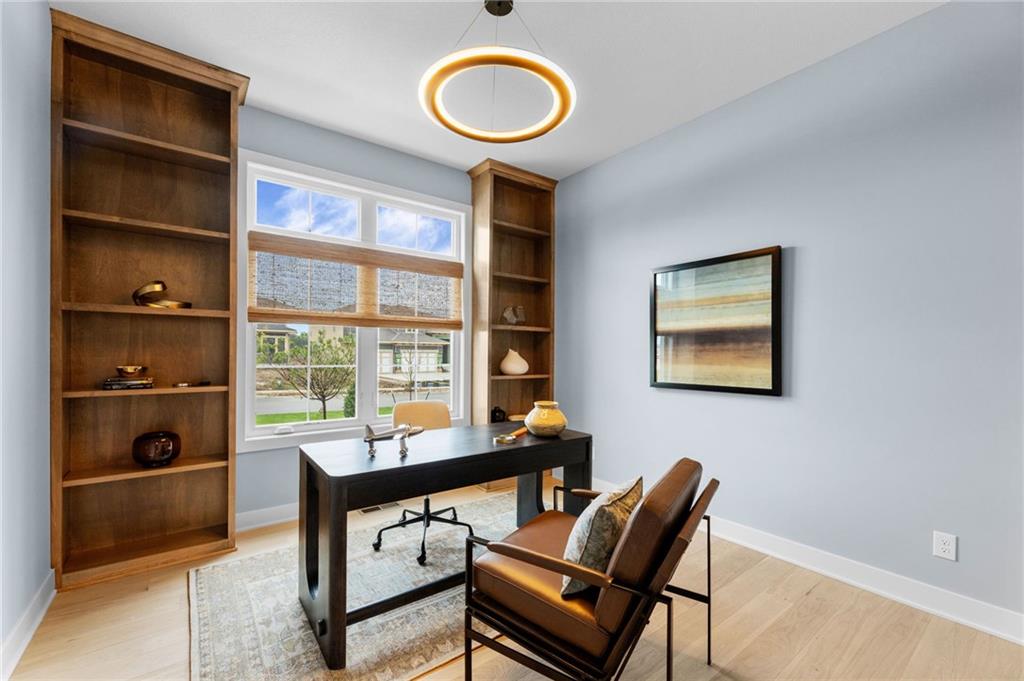
Gleaming hardwood floors and classic built-in bookcases anchor this quiet workspace.
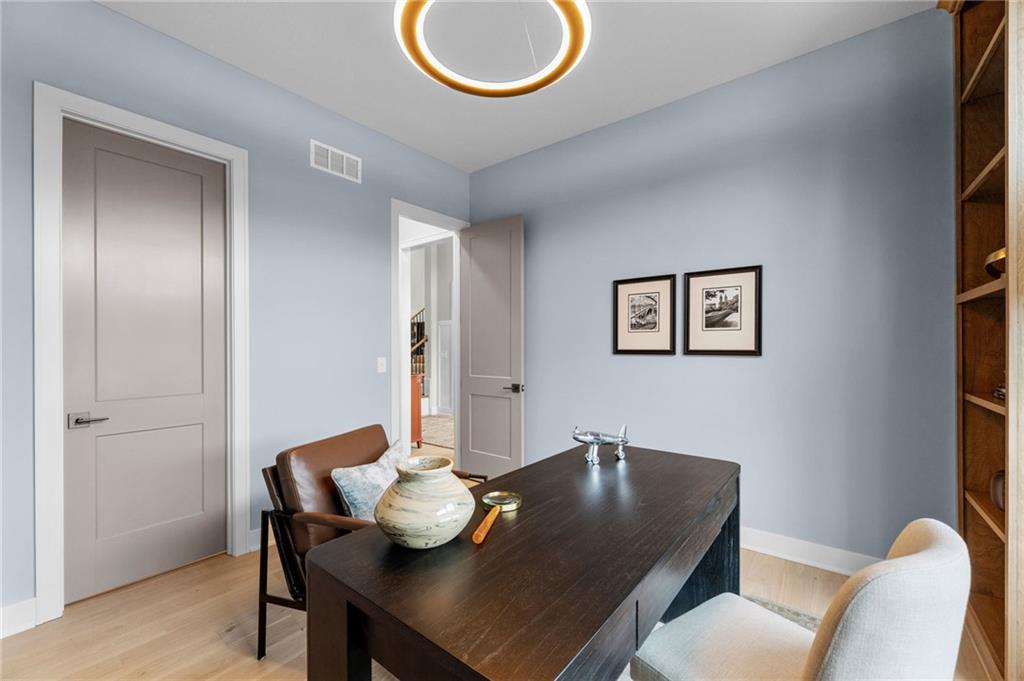
Crisp trimwork and smooth wood flooring define this versatile home workspace.
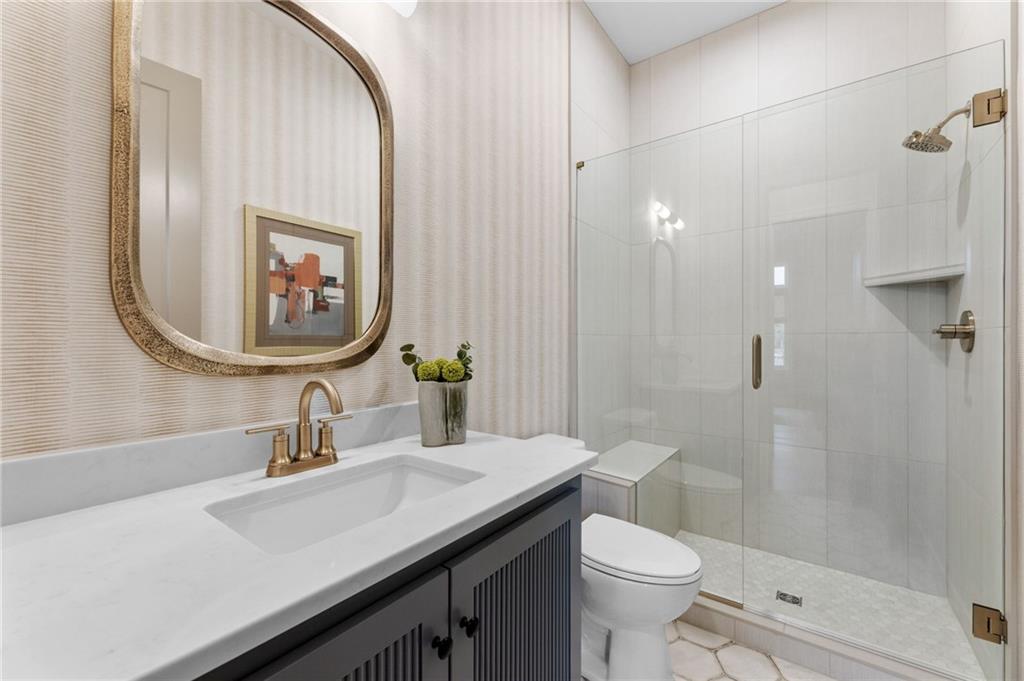
Refined modern finishes define this elegant bathroom featuring a glass-enclosed shower and stone vanity.
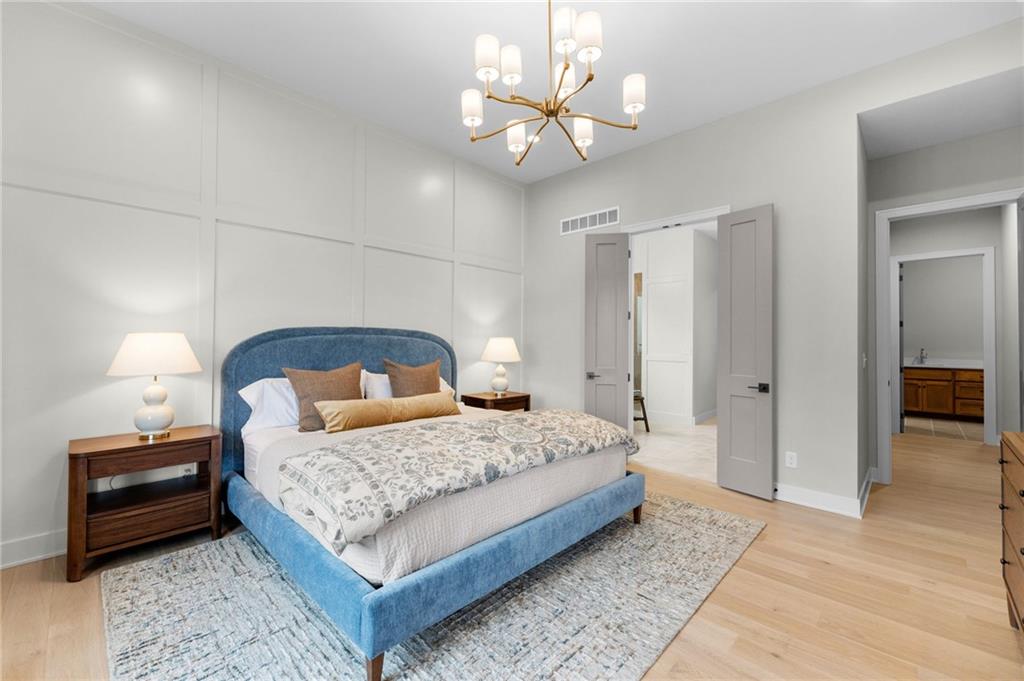
Fine millwork panels the focal wall of this tranquil suite featuring elegant hardwood floors.
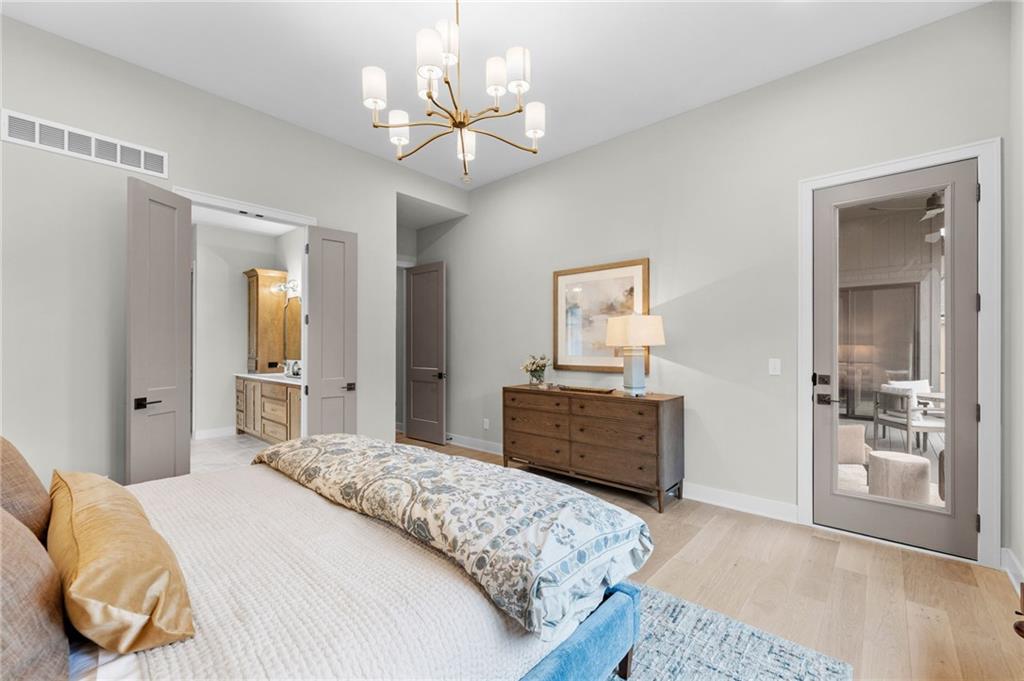
Gleaming wood floors and a glass door elevate this quiet master suite.
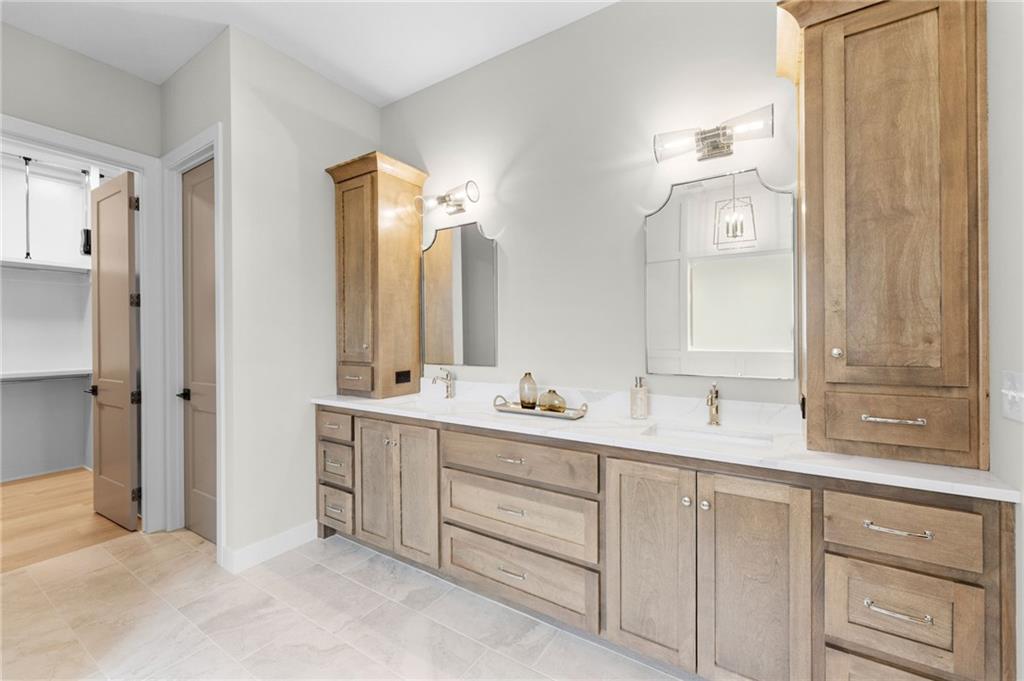
Custom cabinetry and stone countertops elevate this spacious bathroom vanity area.
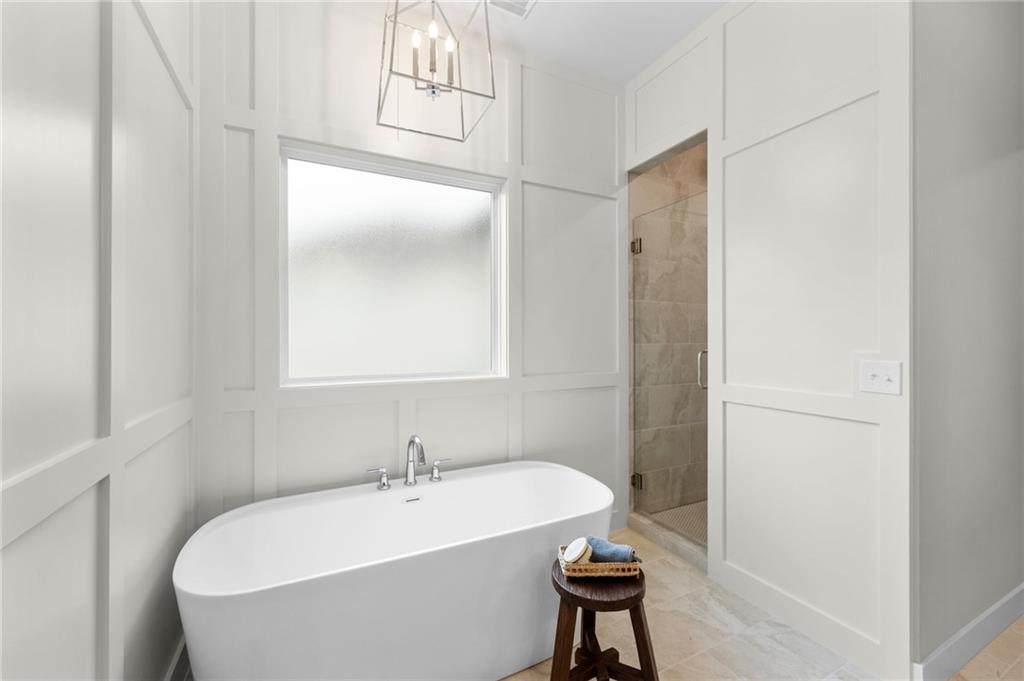
Board and batten walls frame a freestanding soaking tub beneath a privacy window.
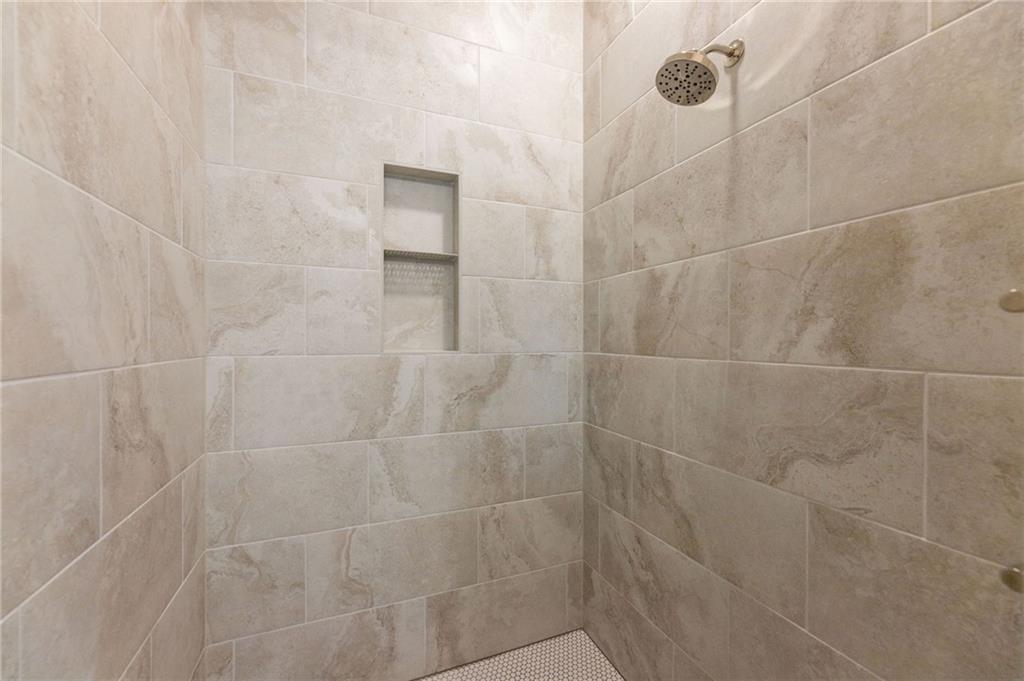
Elegantly tiled walls enclose a spacious walk-in shower complete with a built-in storage niche.
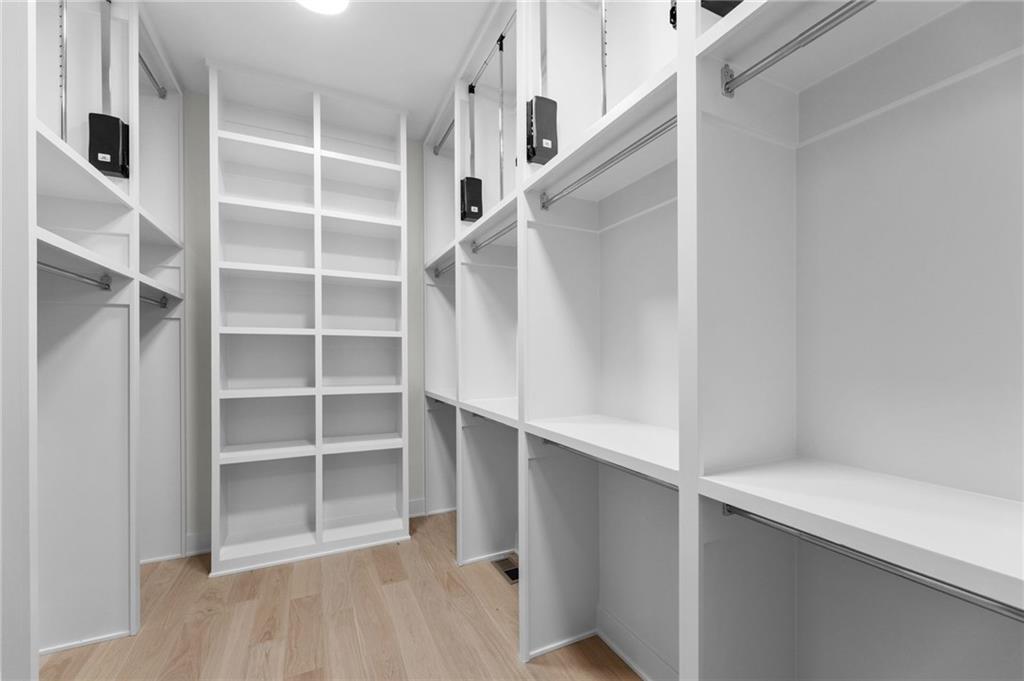
Custom built-in shelving and hardwood floors maximize storage in this organized closet space.
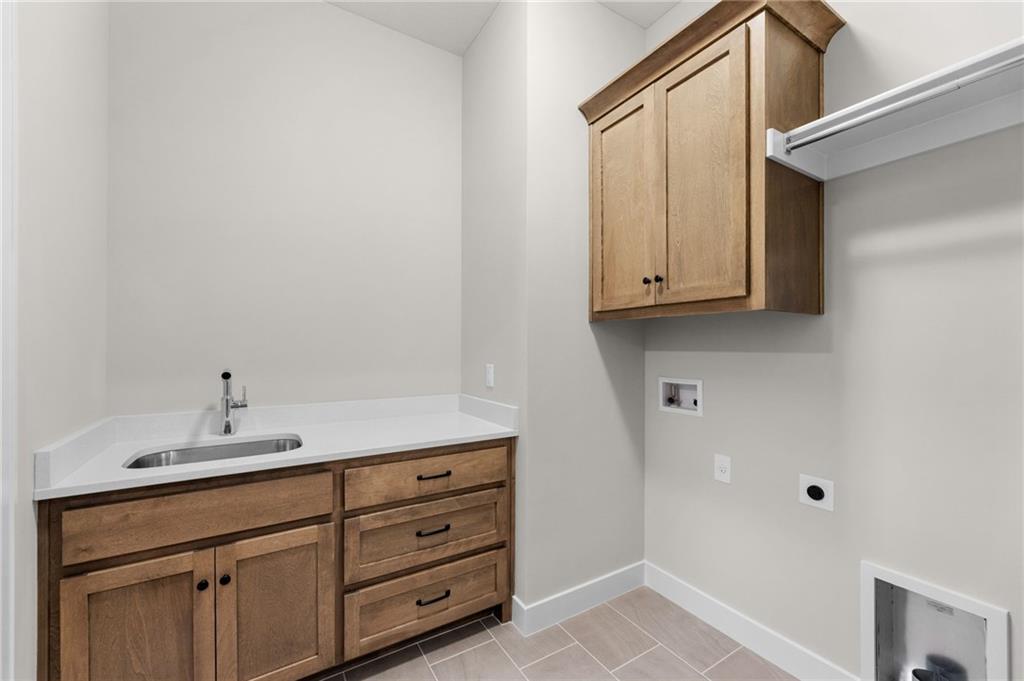
Functional utility space includes built-in cabinetry, a dedicated sink area, and durable tile flooring.
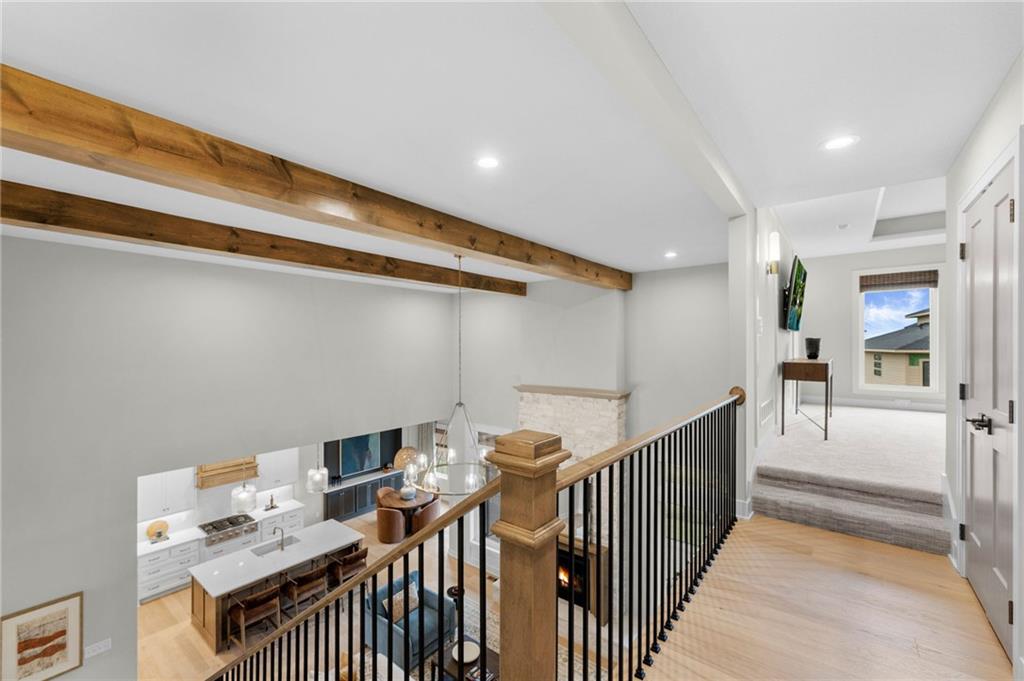
Exposed wood beams and a metal railing overlook the main level from this upper-level hallway.
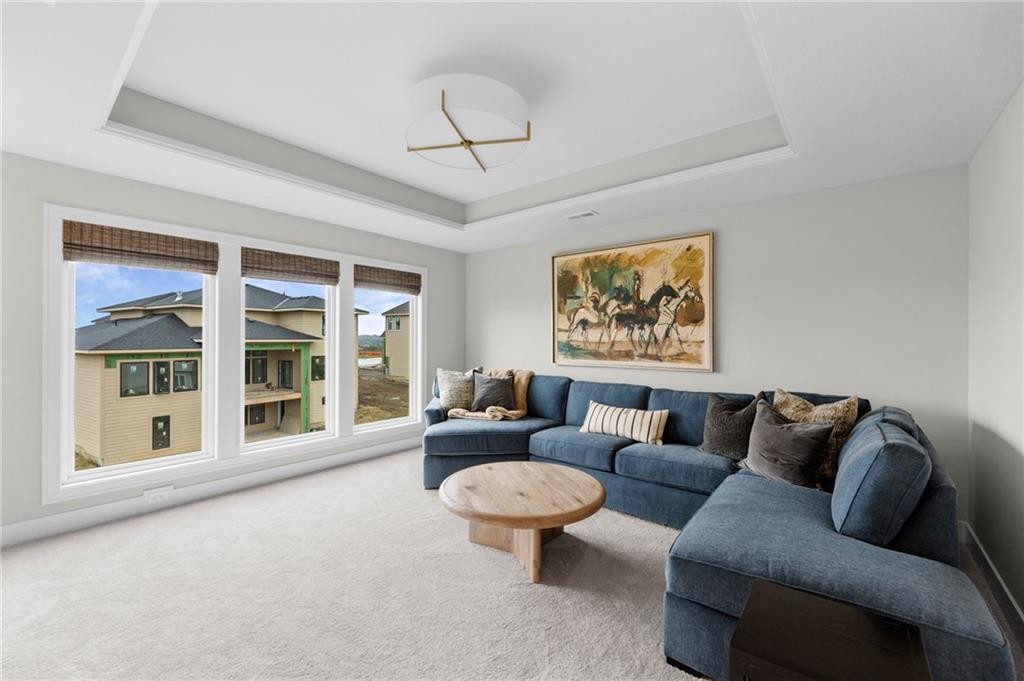
An elegant tray ceiling and large windows frame this comfortable second-floor living space.
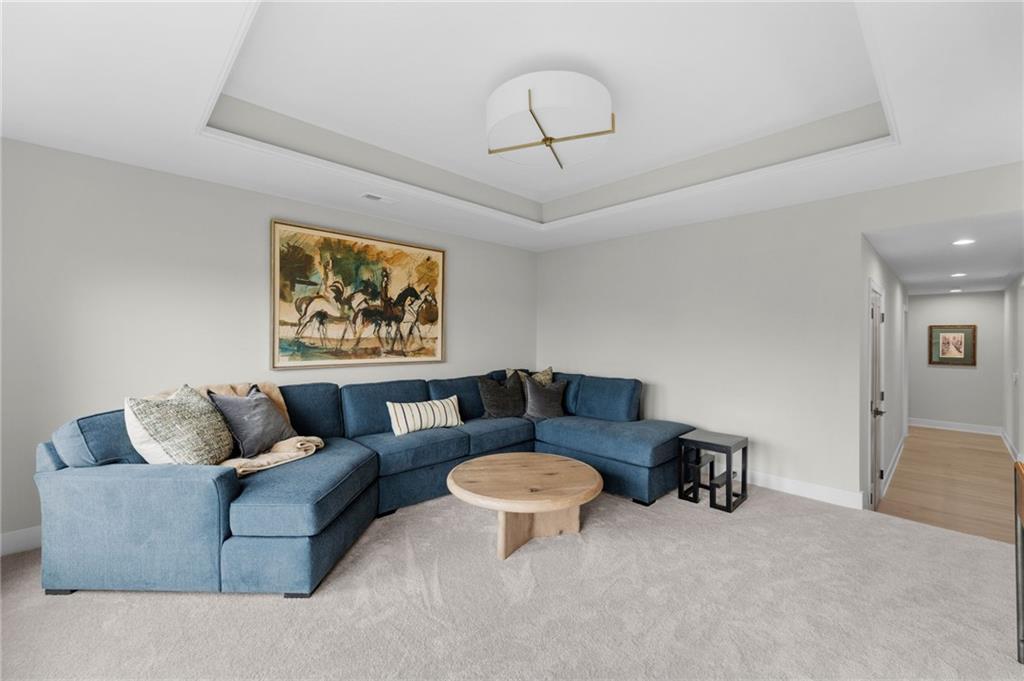
An elegant tray ceiling and plush carpeting define this comfortable gathering space.
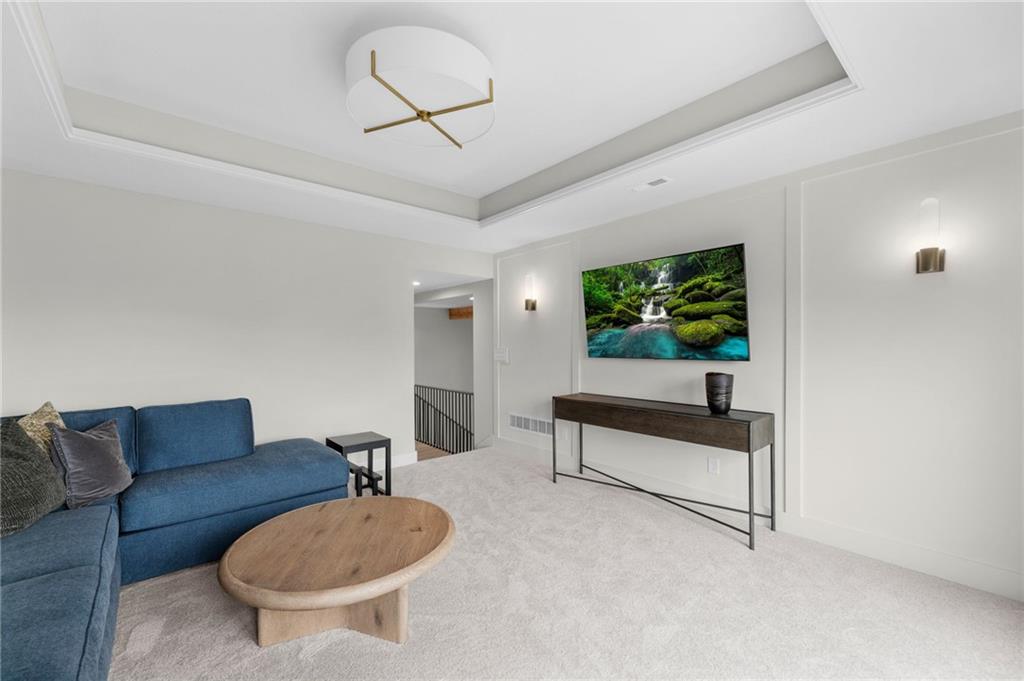
A tray ceiling and plush carpeting define this versatile upstairs living space.
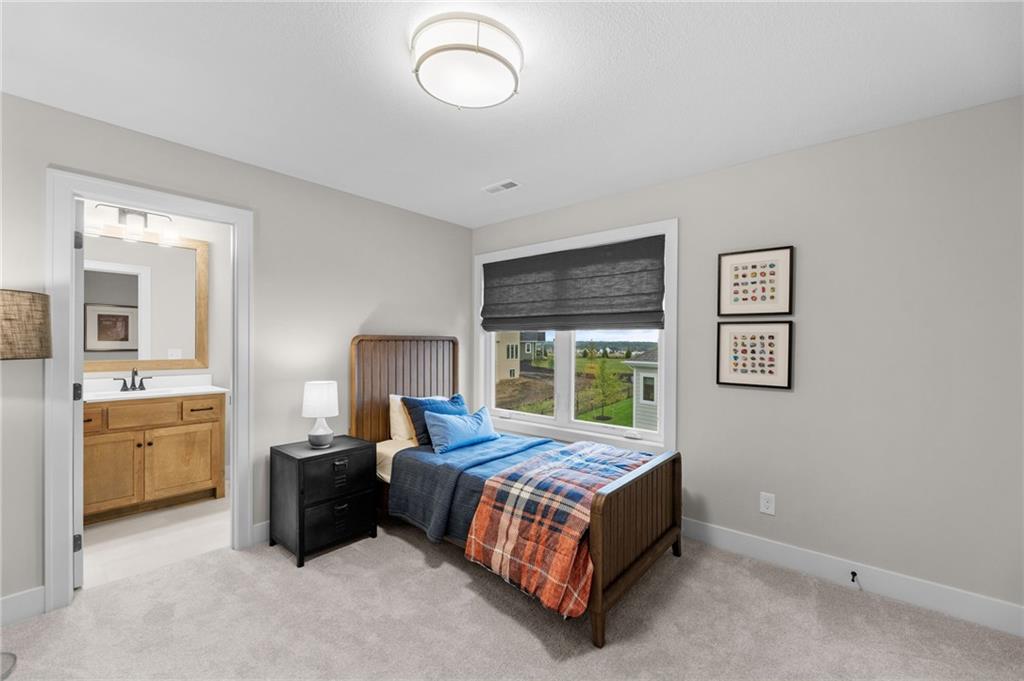
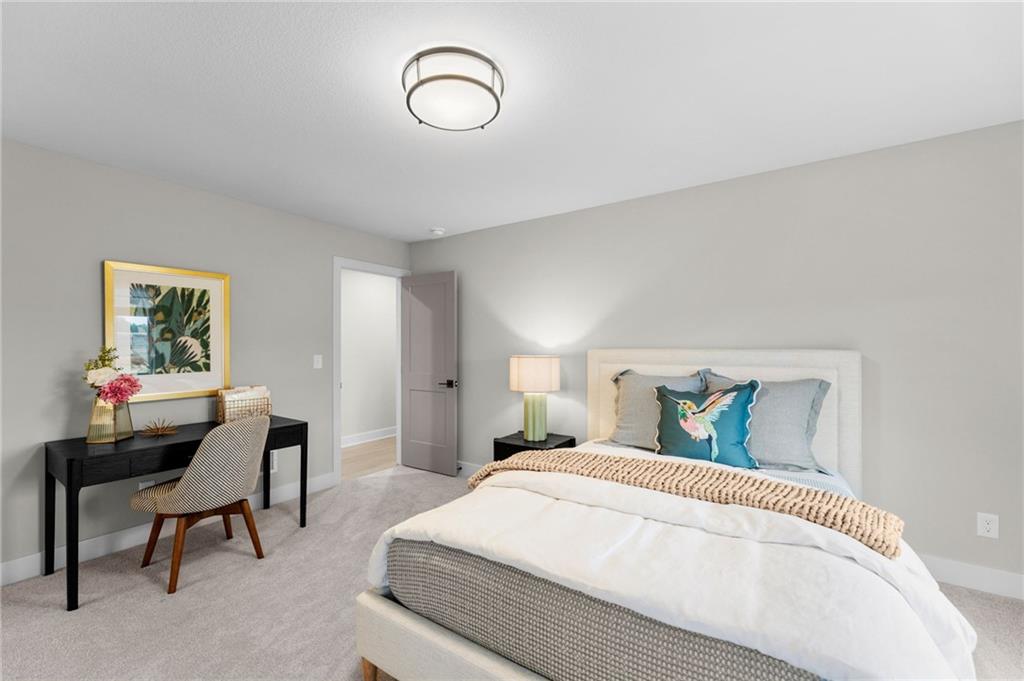
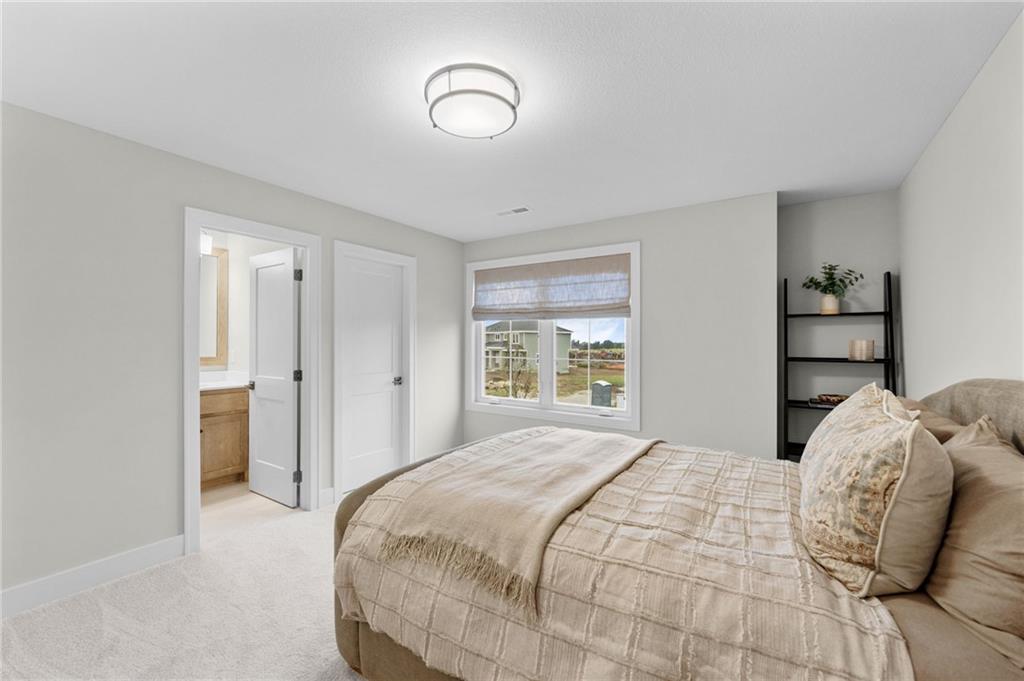
An inviting bedroom features plush carpeting, a large window, and direct access to a private bathroom.
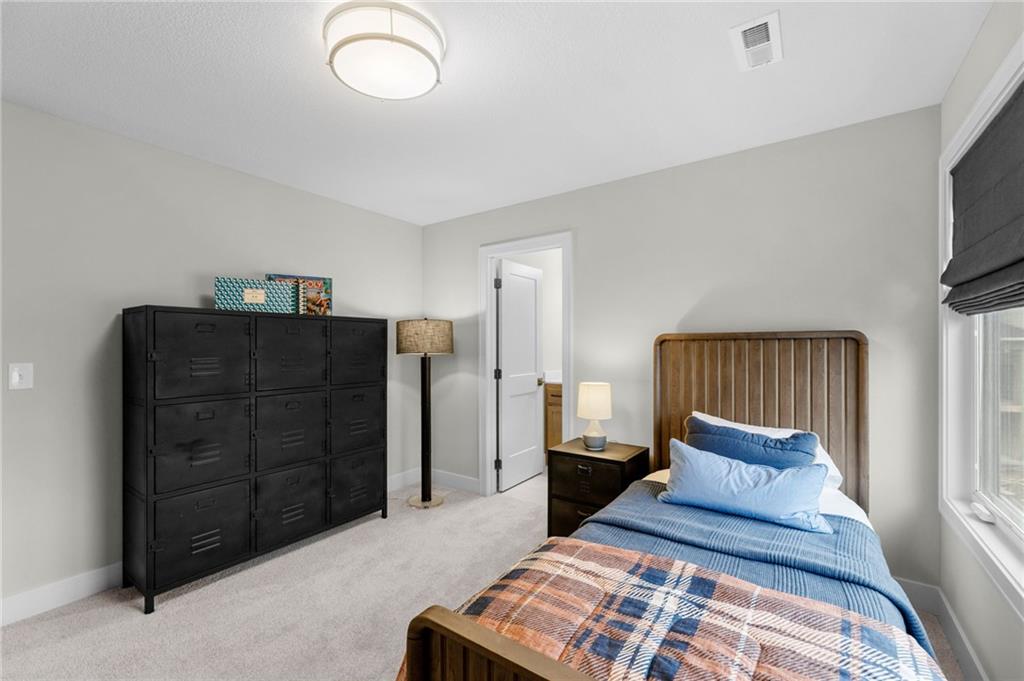
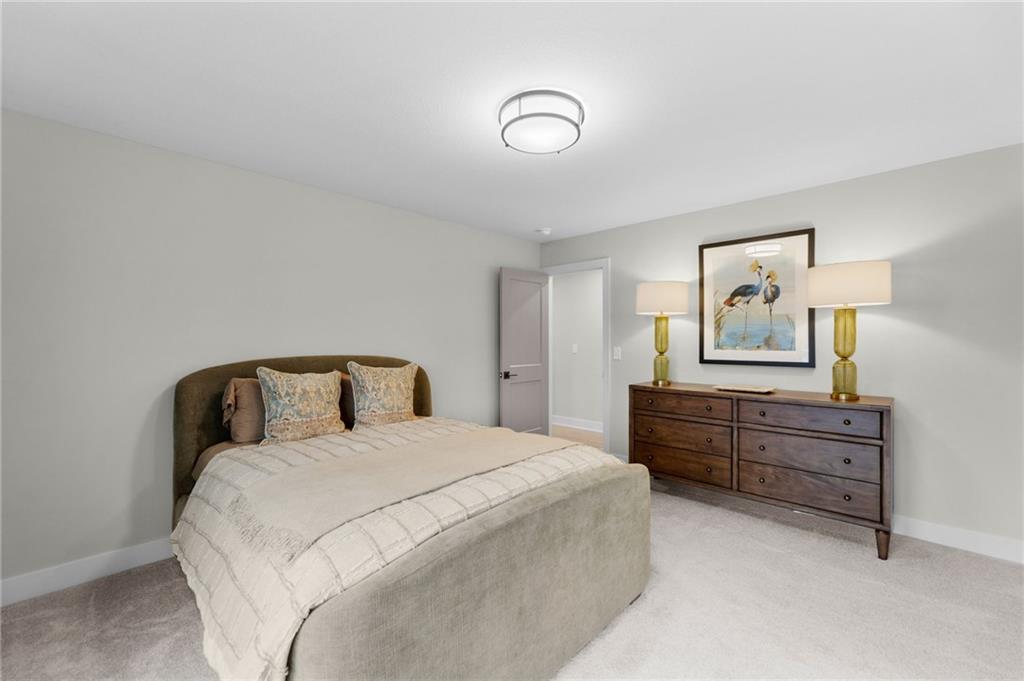
Plush carpeting and crisp white trim enhance the clean architectural lines of this bedroom.
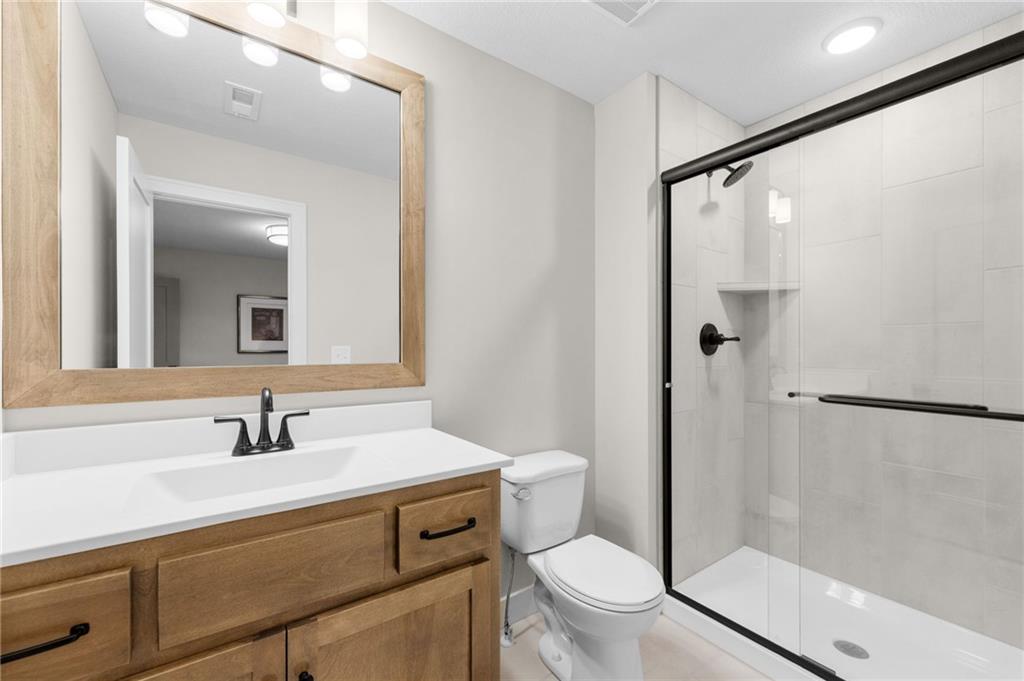
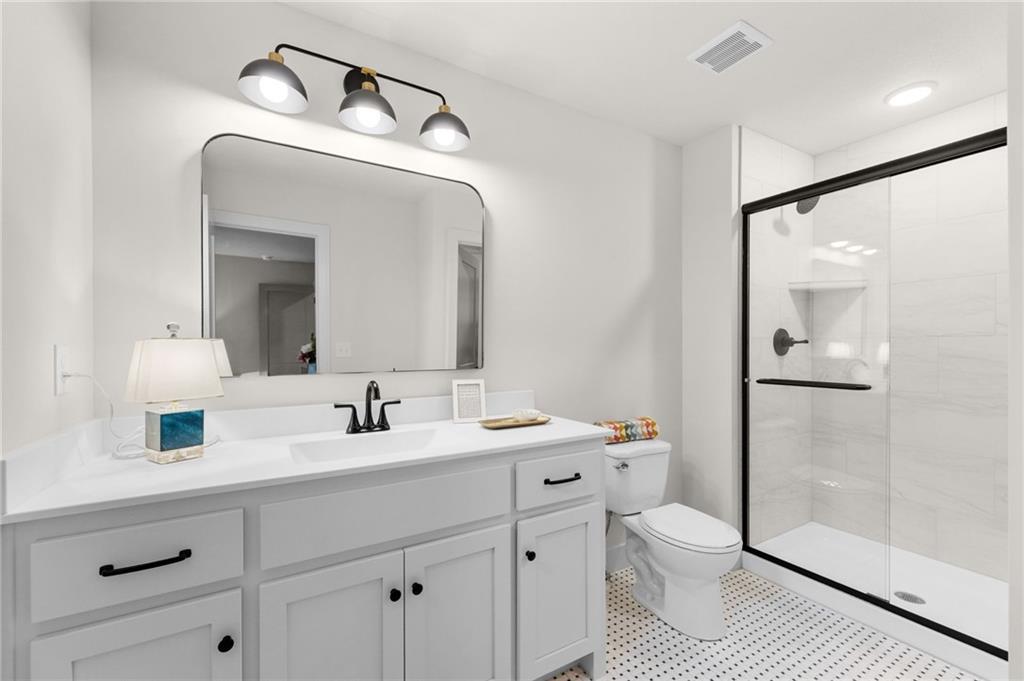
Clean lines and warm wood accents define this modern bathroom with a glass-enclosed shower.
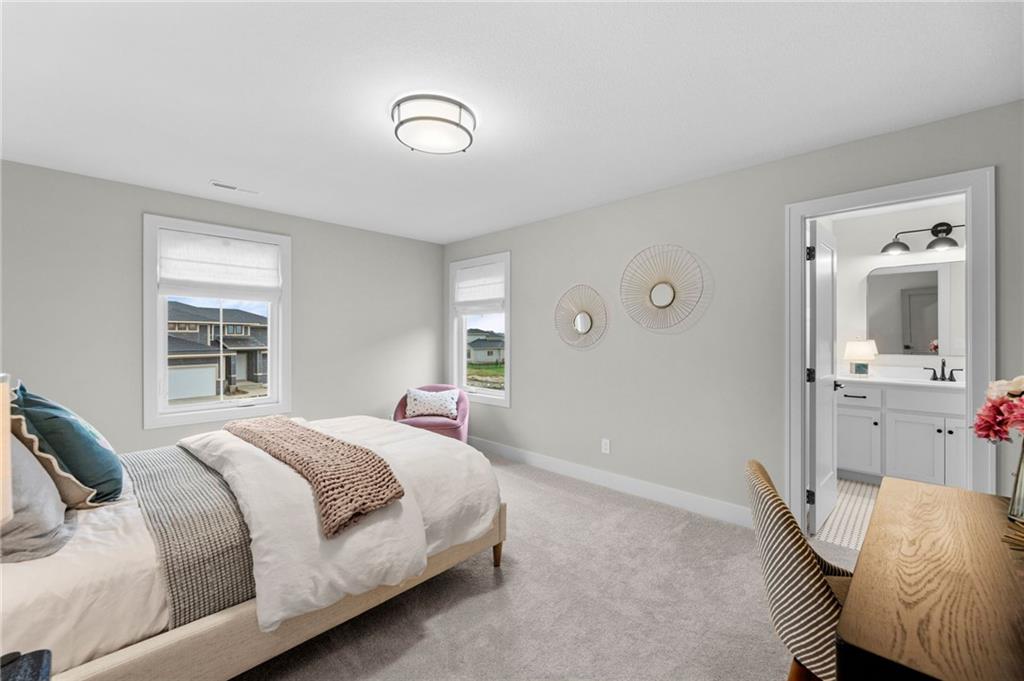
Plush carpeting and dual windows define this serene bedroom featuring a private ensuite bath.
Smooth plaster walls and soft carpeting create a tranquil retreat.
Clean lines and tiled walk-in shower define this modern, well-appointed washroom.
Plush carpeting underfoot and a large window define this comfortable bedroom suite.
Plush wall-to-wall carpeting and smooth neutral walls define this peaceful and inviting bedroom.
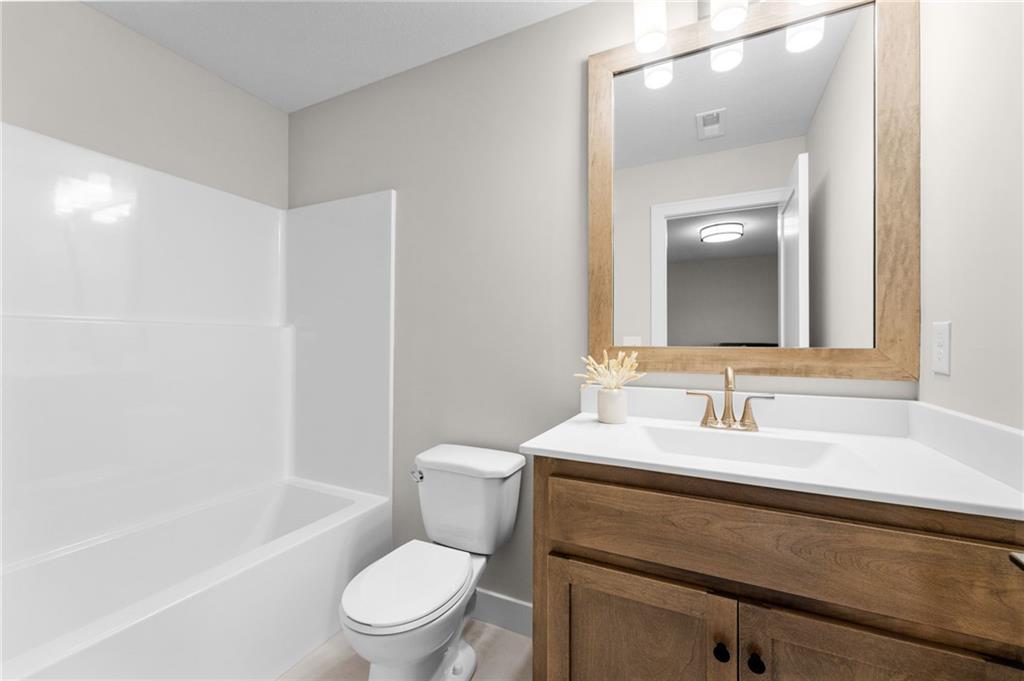
Modern finishes define this bathroom, highlighting a wood-framed mirror and a clean tub surround.
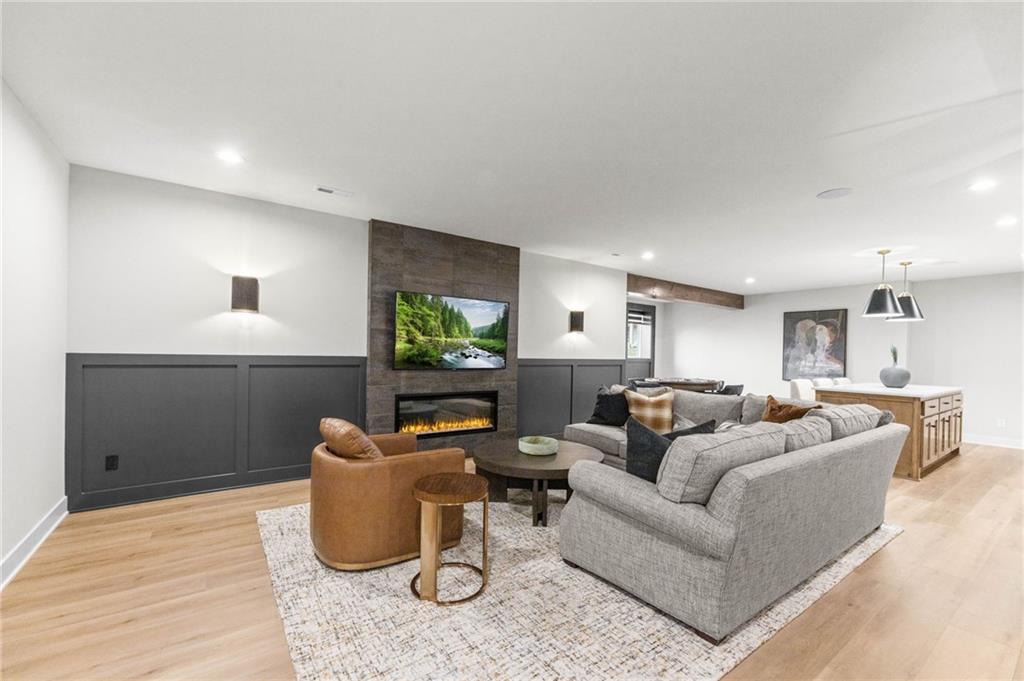
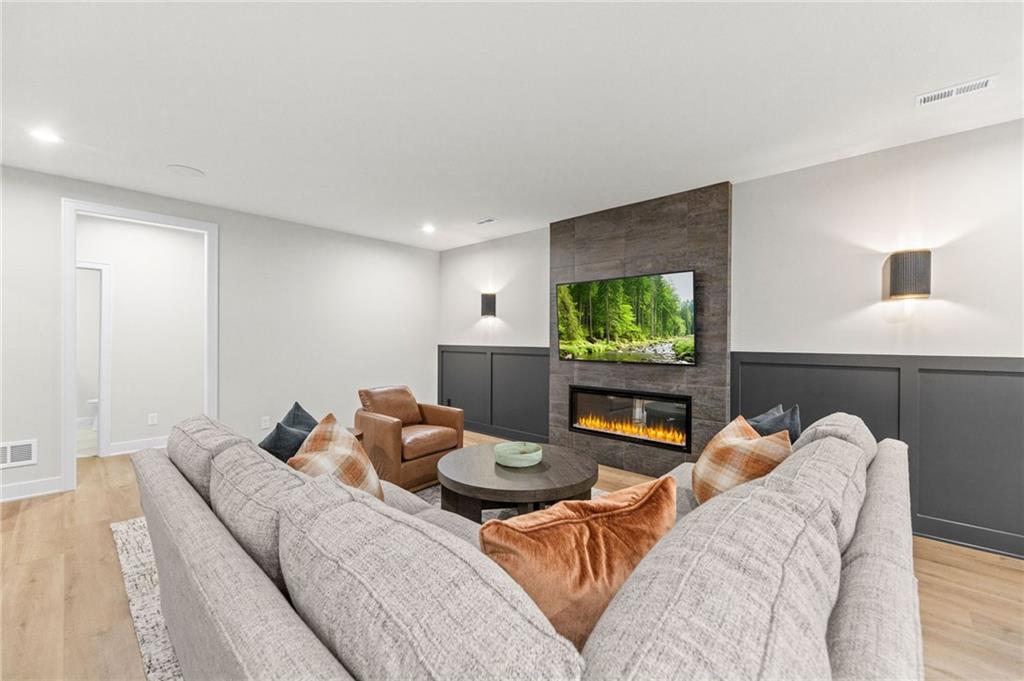
A modern fireplace with custom wall paneling anchors this bright, open living space.
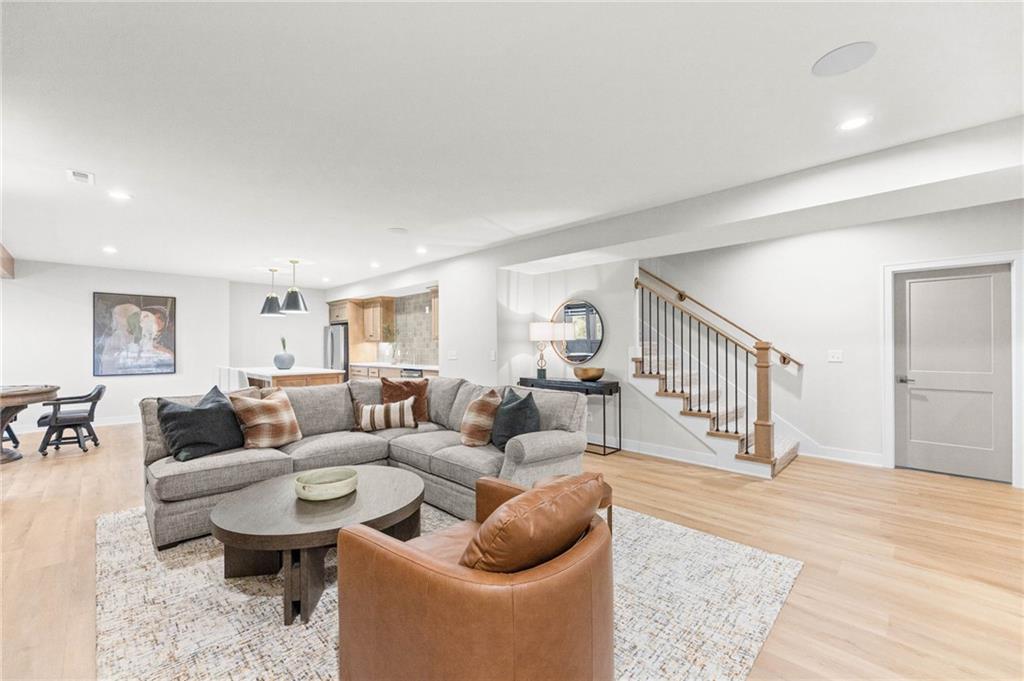
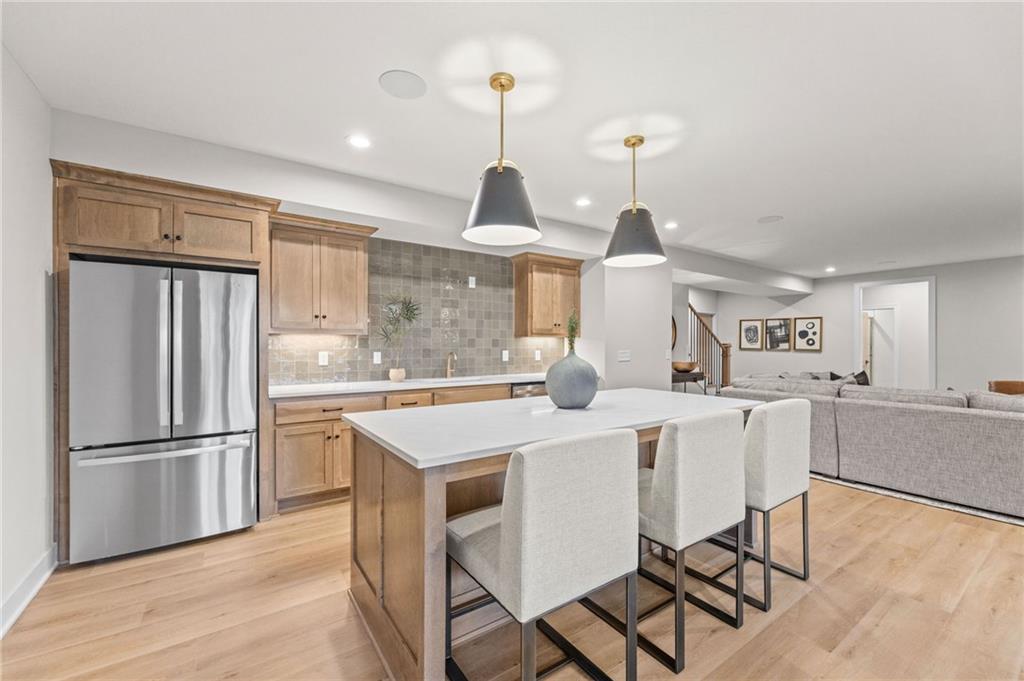
Gleaming hardwood floors and a modern staircase define this open-concept lower level living space.
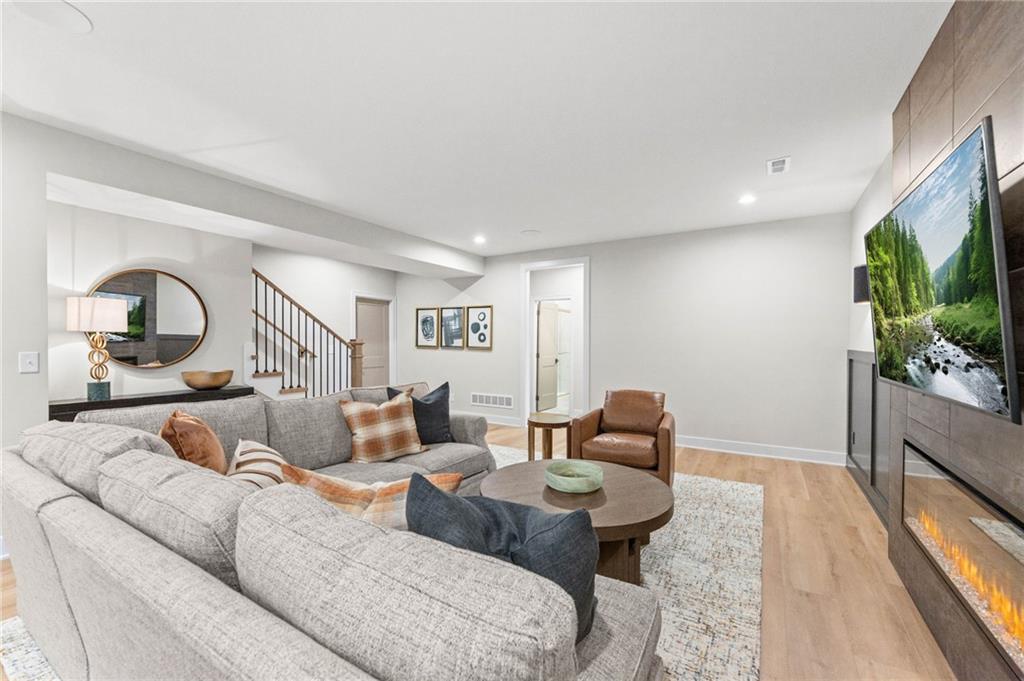
Rich wood floors and a contemporary fireplace define this inviting living area.
Modern wainscoting and a sleek tiled fireplace elevate this inviting living space.
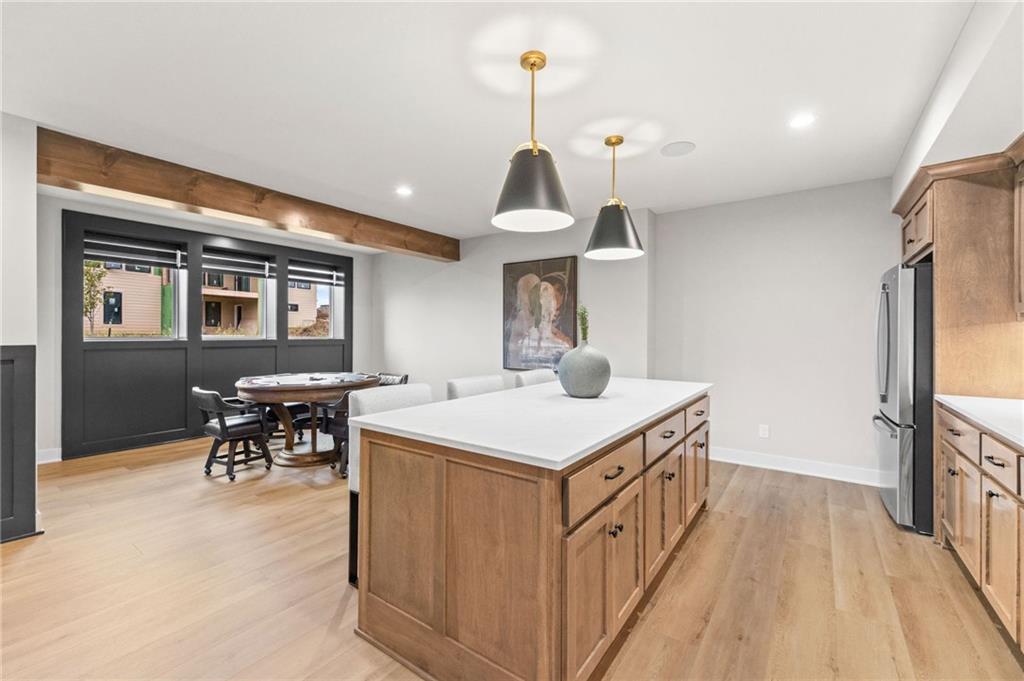
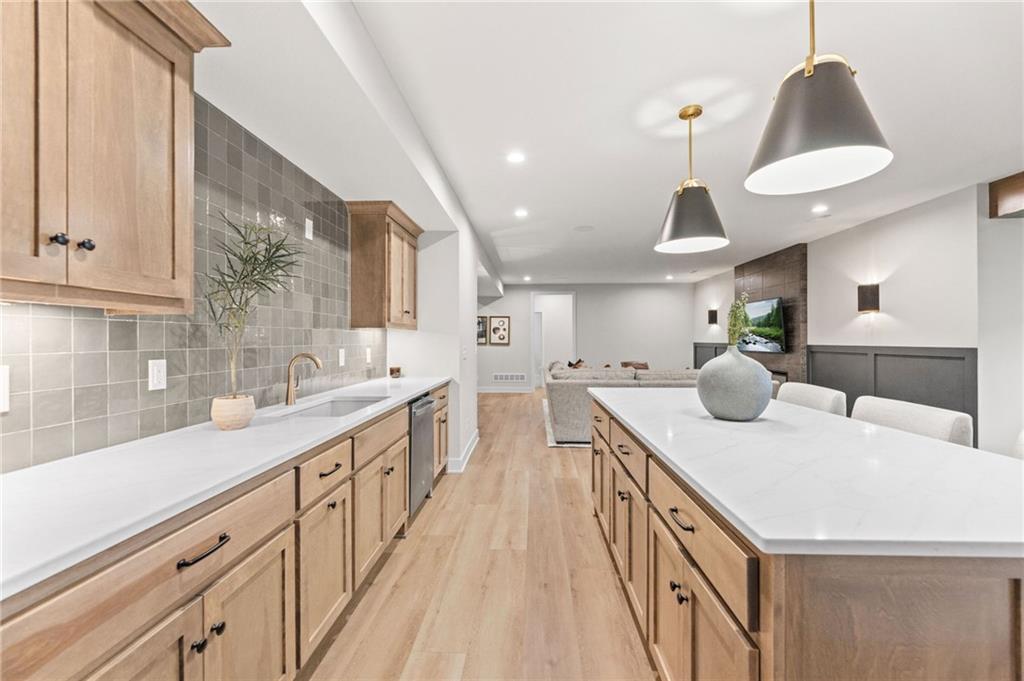
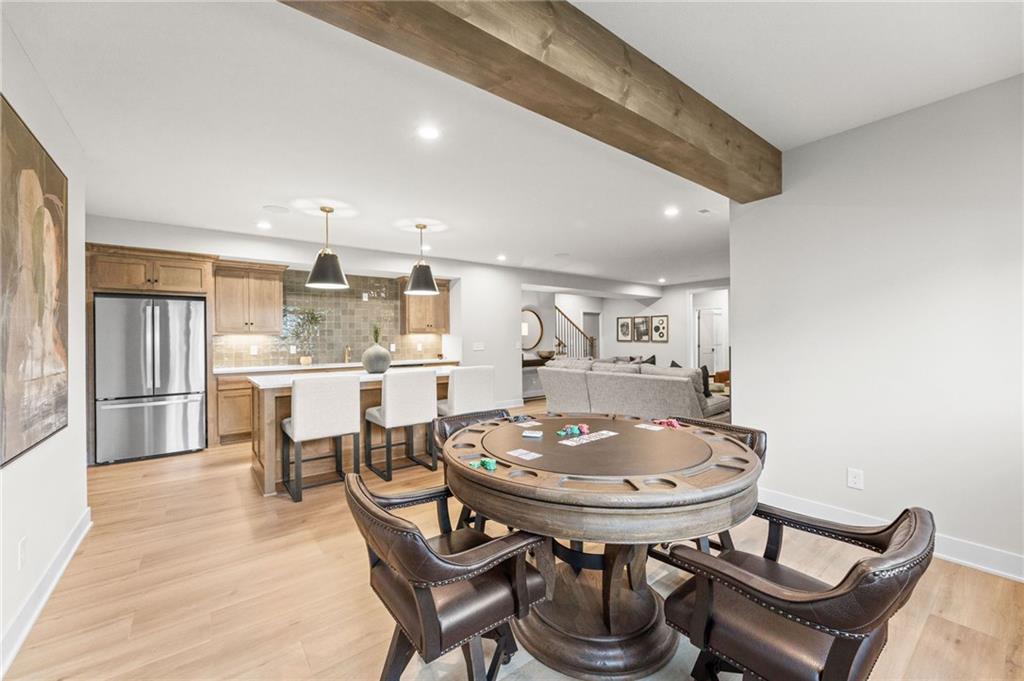
Rich wood flooring and a massive central island define this open culinary and entertainment space.
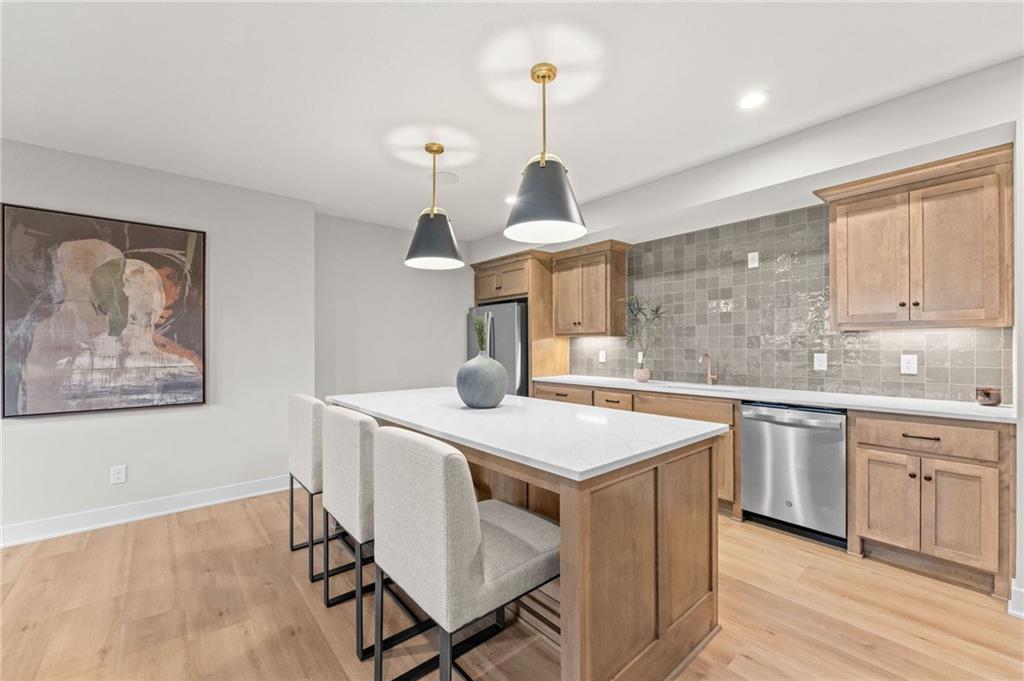
Warm wood cabinetry and stone counters define this modern culinary space.
An open kitchen area features warm wood cabinetry, stone countertops, and smooth wood floors.
Smooth stone countertops and natural wood cabinetry anchor this beautifully detailed, open-concept space.
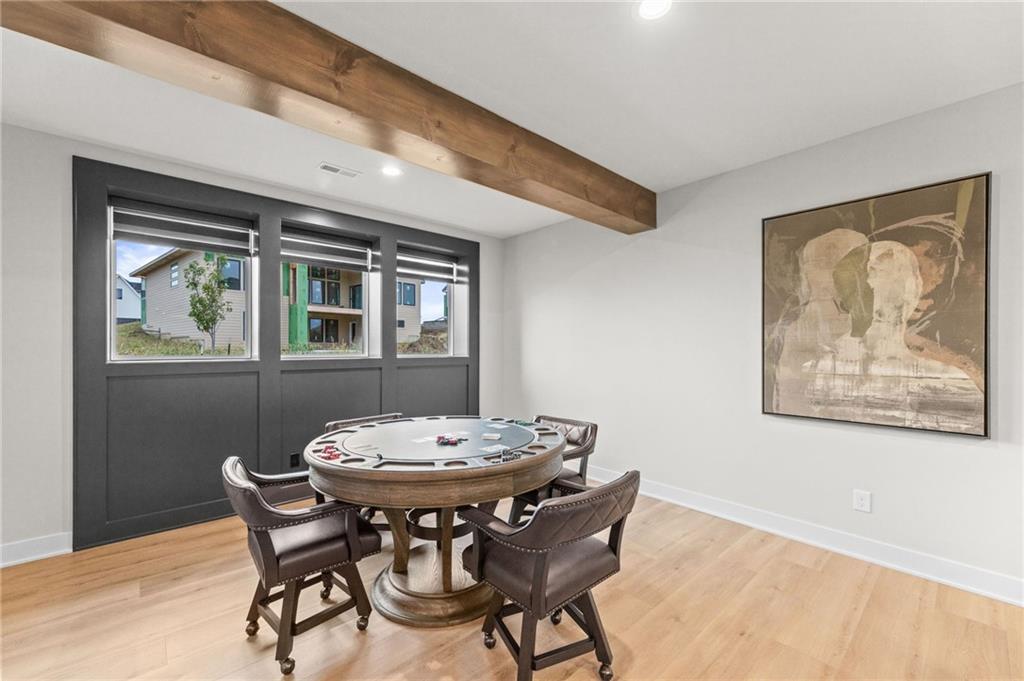
A rustic timber beam anchors the clean-lined ceiling above rich hardwood flooring.
Rich hardwood flooring complements a robust wooden ceiling beam in this open-concept basement living area.
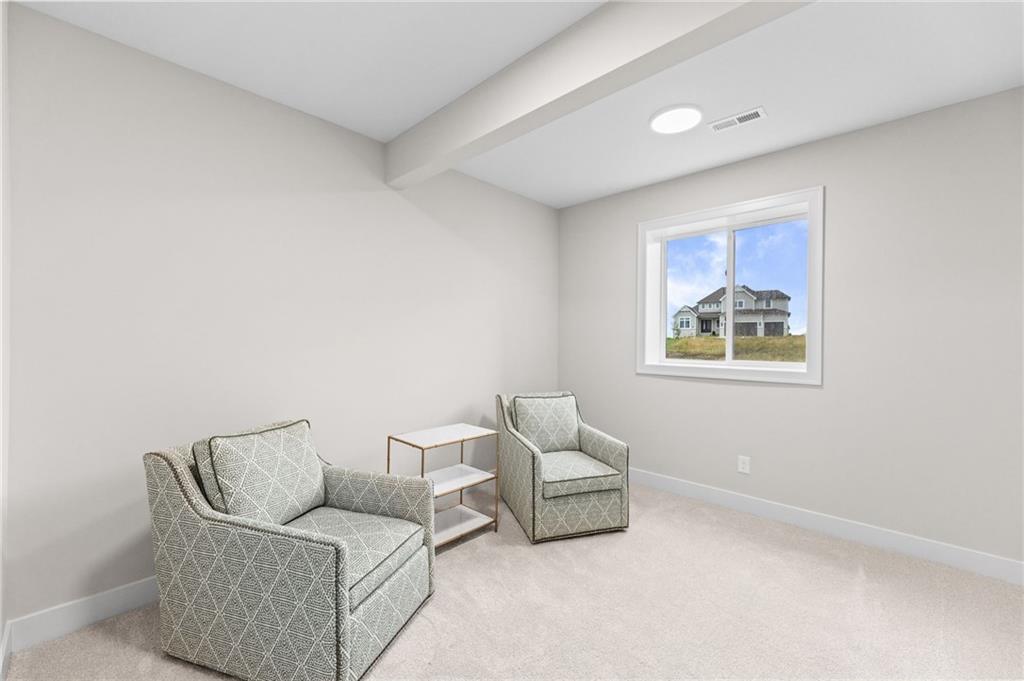
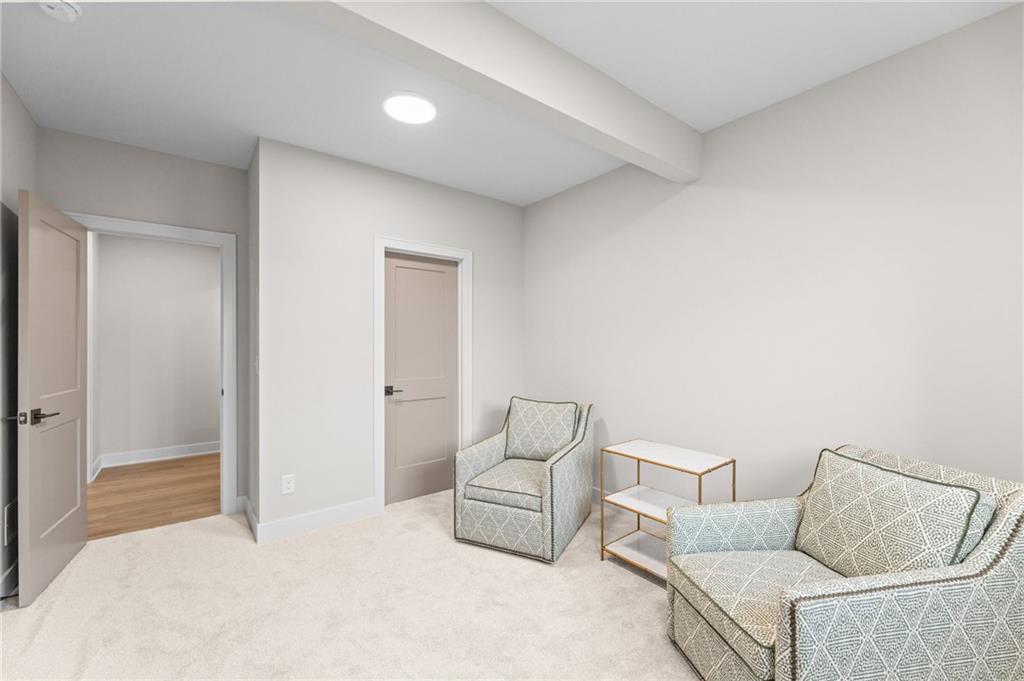
Plush carpeting anchors this versatile bonus room highlighted by an architectural ceiling beam and overhead lighting.
Smooth drywall finishes and plush carpeting define this versatile secondary space.
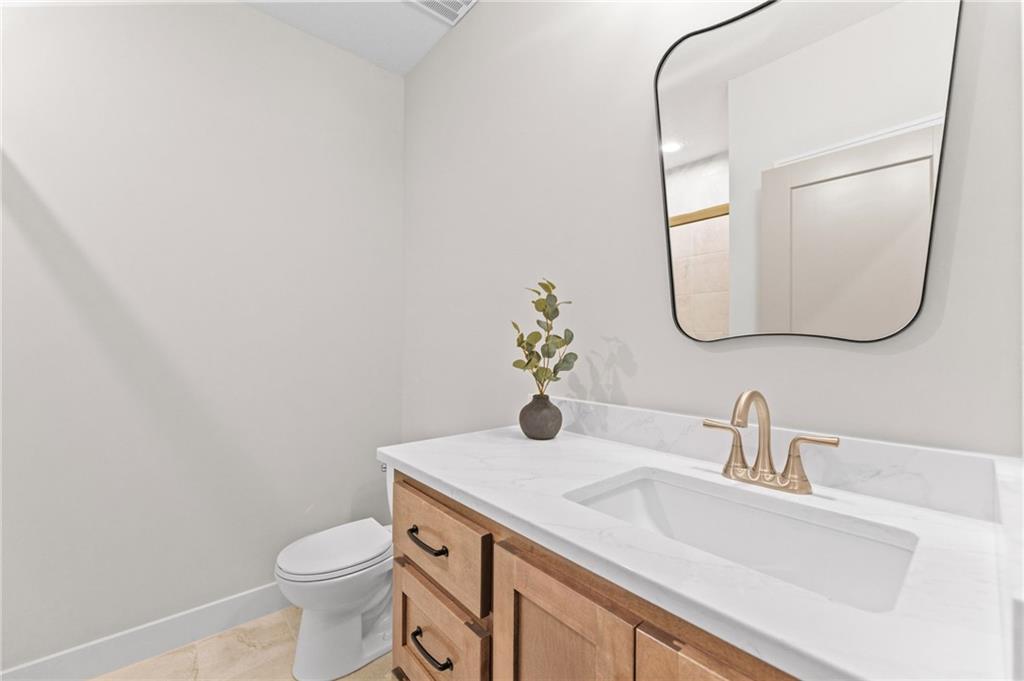
A modern vanity with stone counters updates this bathroom.
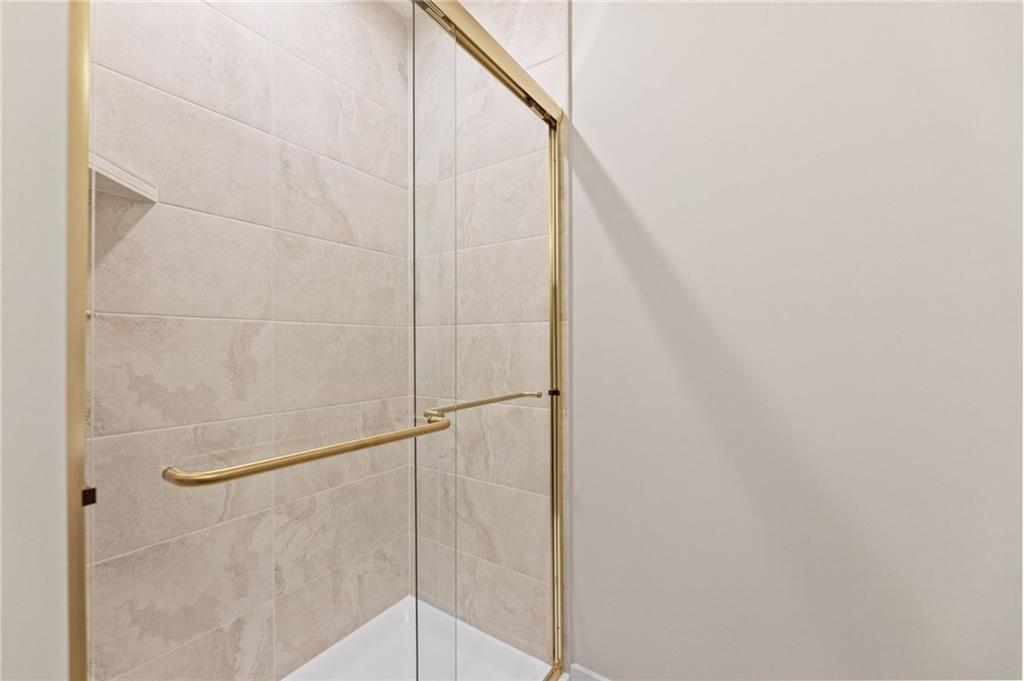
A modern glass-enclosed shower highlights beautiful tilework and elegant brass fixtures.
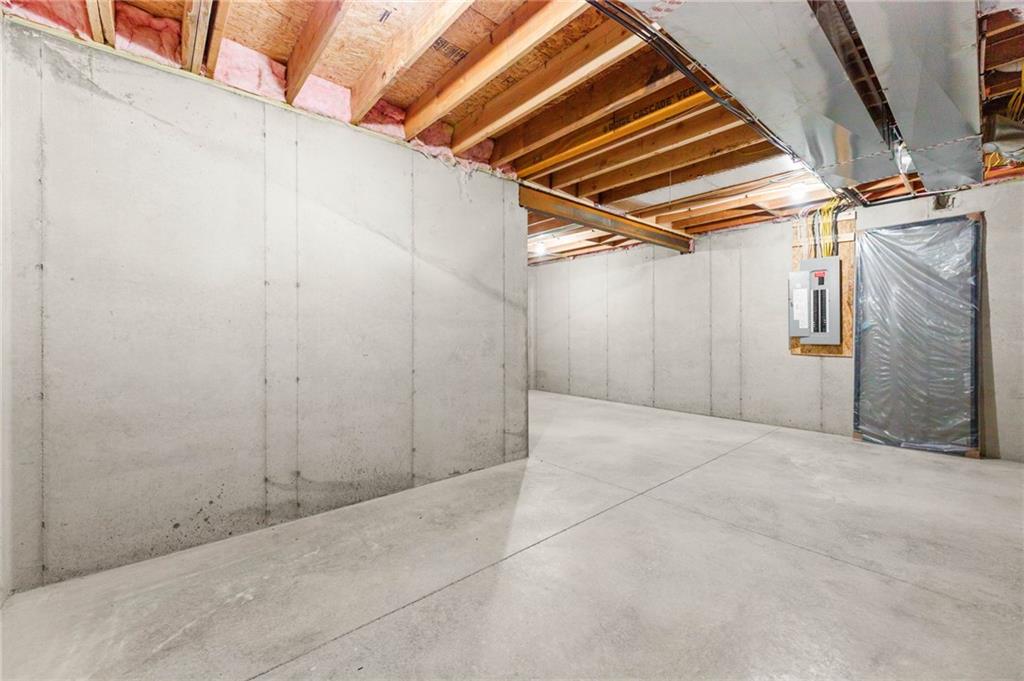
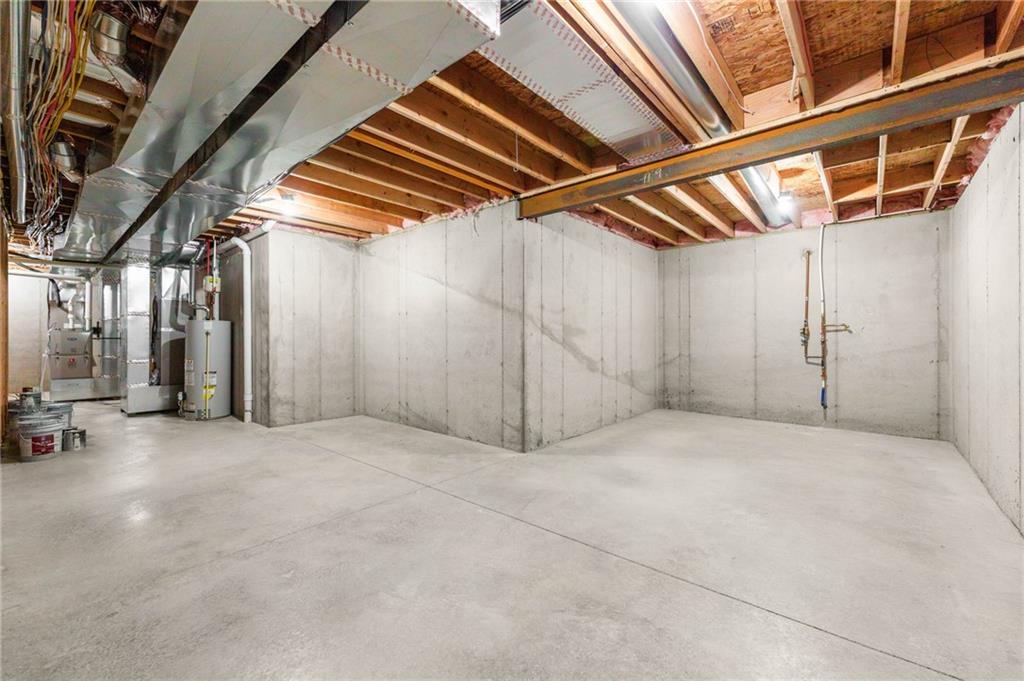
Exposed wood joists and solid concrete walls define this unfinished lower level space.
An unfinished basement offers poured concrete walls and exposed wood ceiling joists.
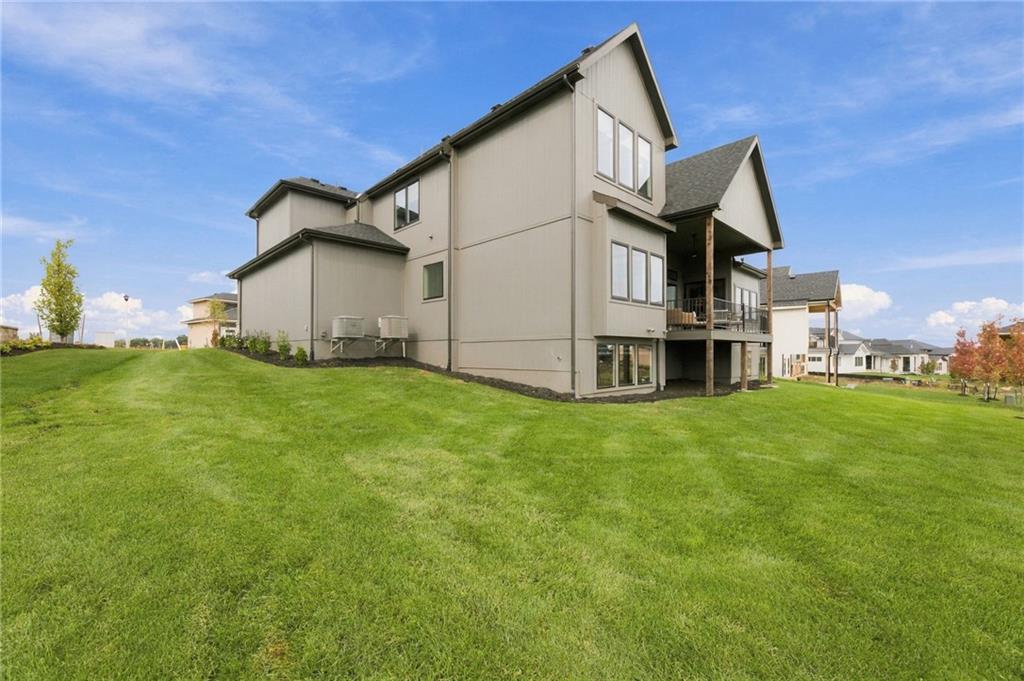
A spacious green lawn sits beside this multi-level home with an integrated covered deck.
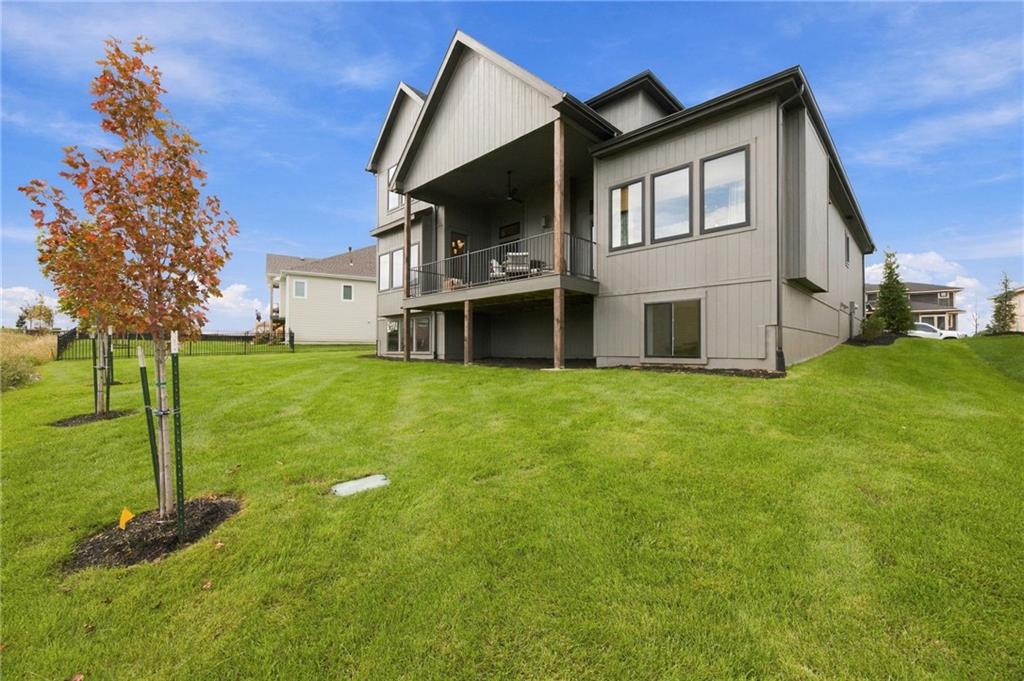
A spacious green lawn sits below a modern covered balcony on this beautiful home.